
ConceptConstructionSignature

The concept brings contemporary design into a dynamic business environment.
A carefully considered eight floor office space on Limassol's main commercial avenue setting shaped around functionality, accessibility and distinction. Created for businesses that value the quality of their surroundings.
Where architecture meets the demands of modern enterprise.
An address designed with the future in mind.
Welcome to our BridgeHouse II Business Center!
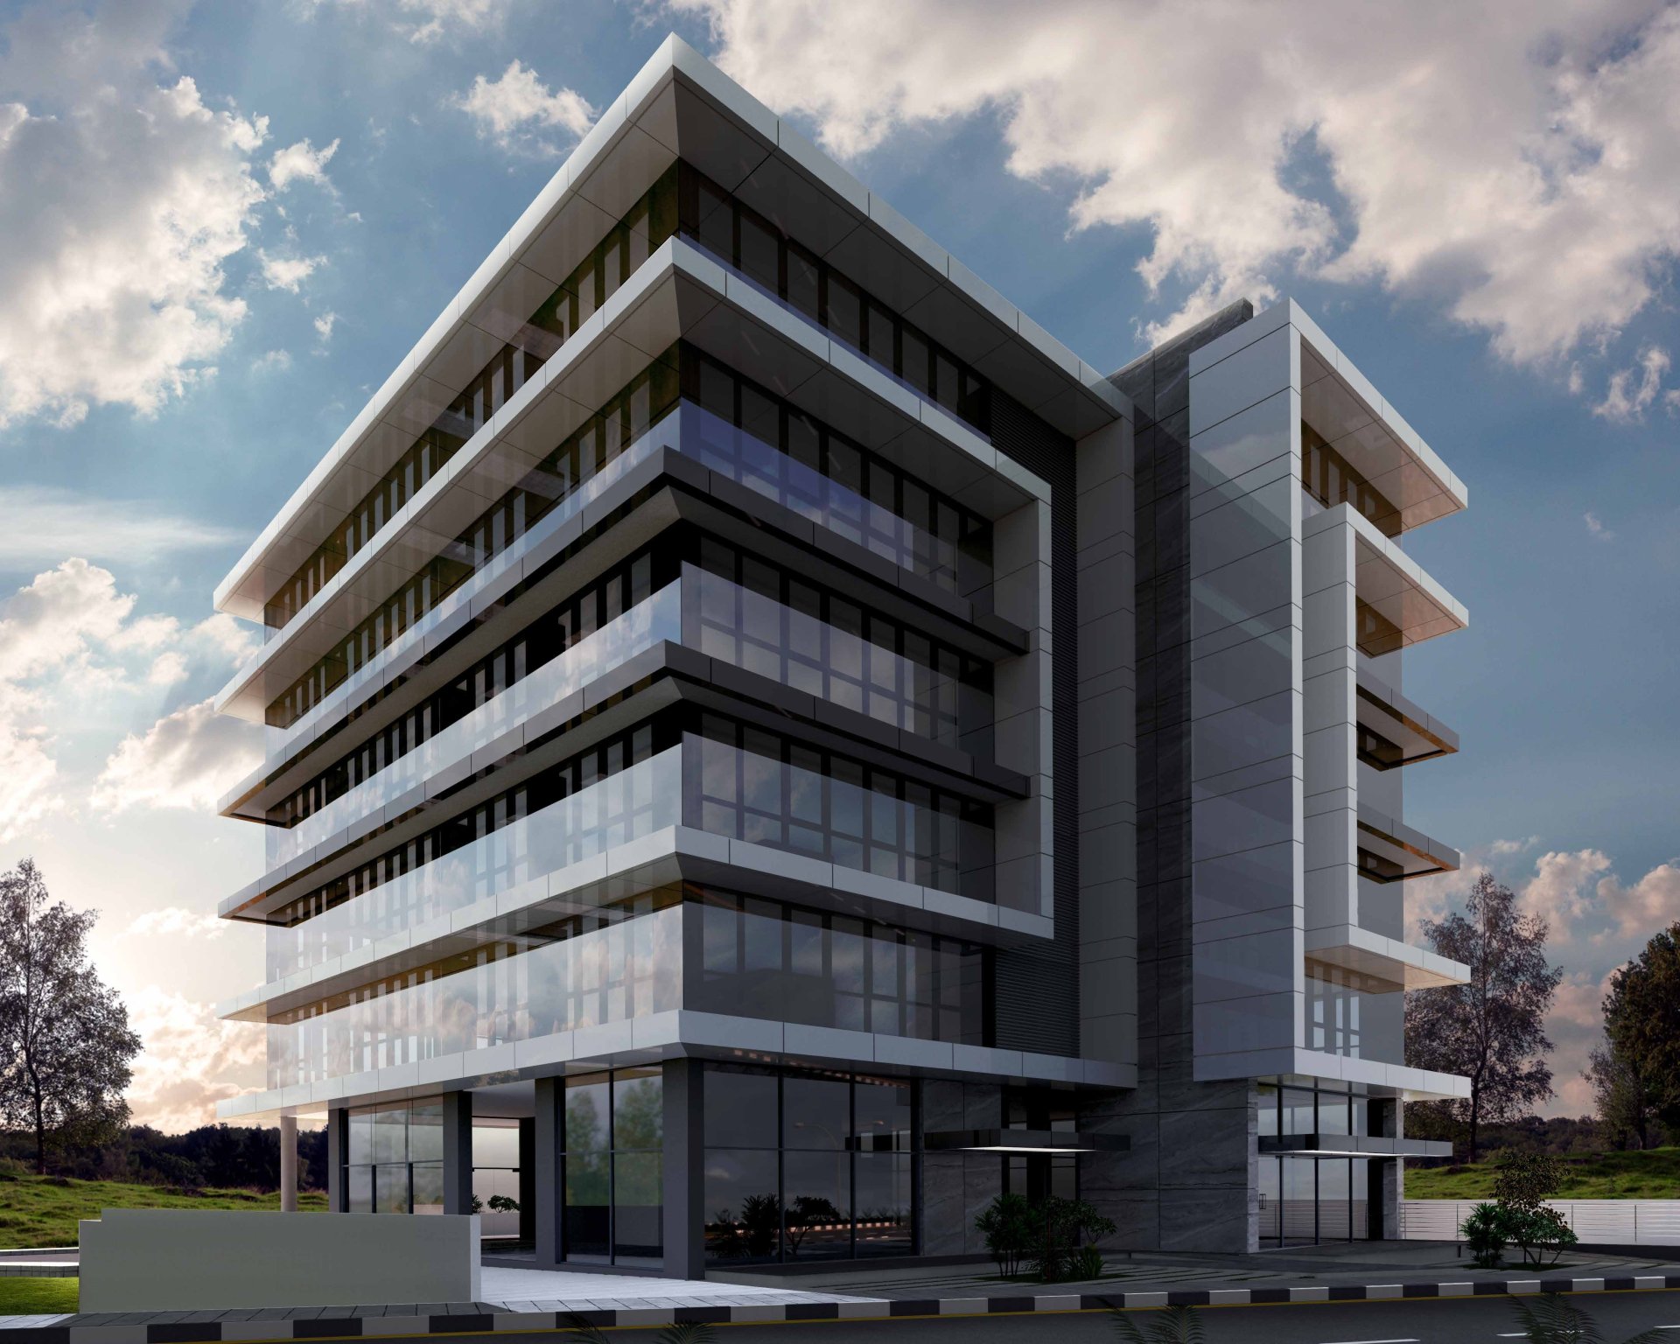
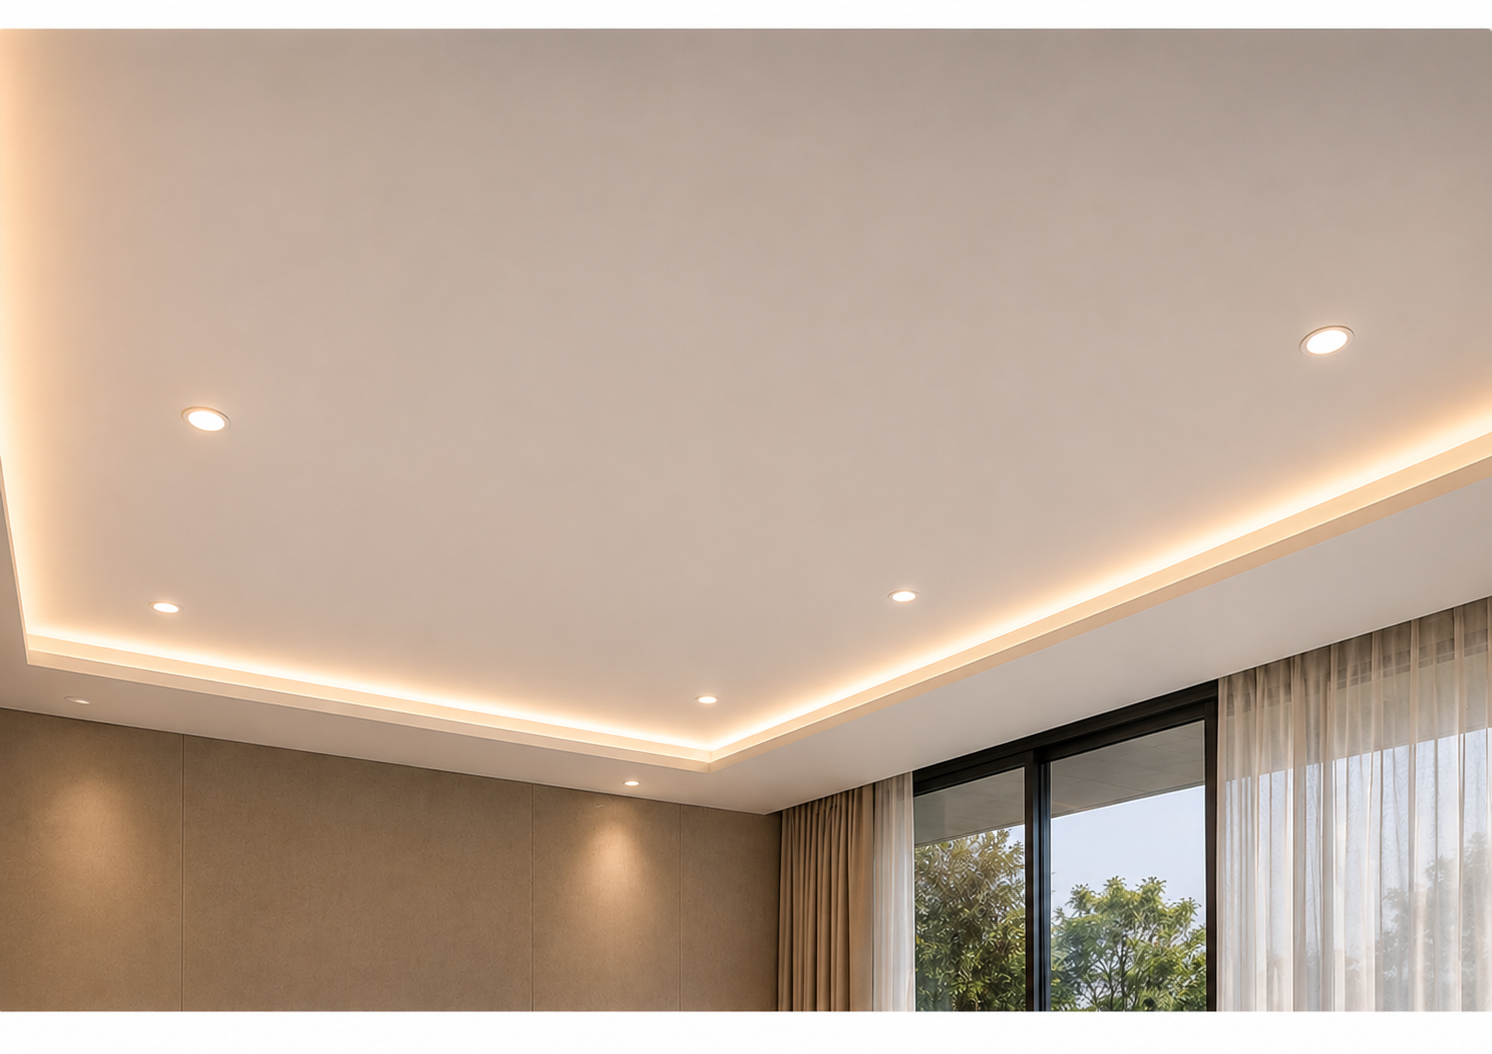
All images are indicative and for advertising purposes only. Final finishes, materials, furnishings and layouts may vary.
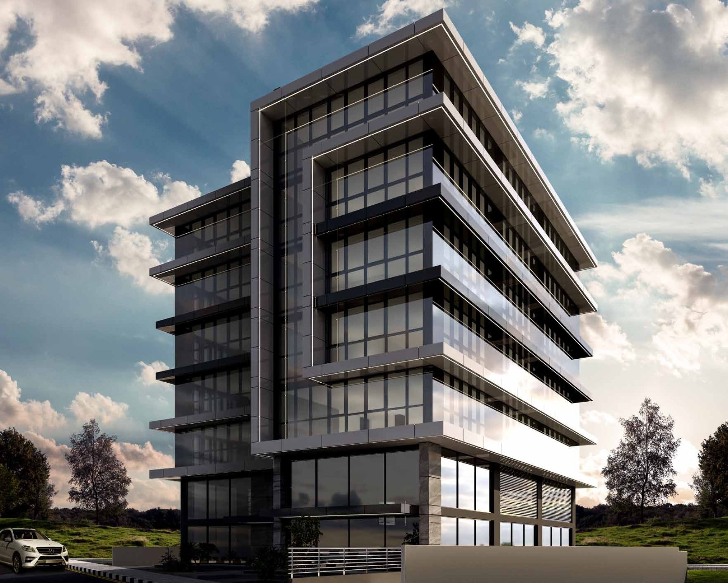
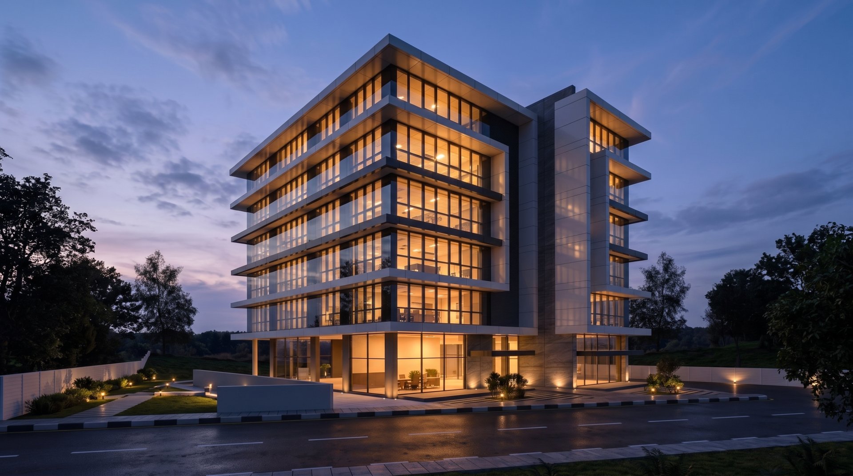
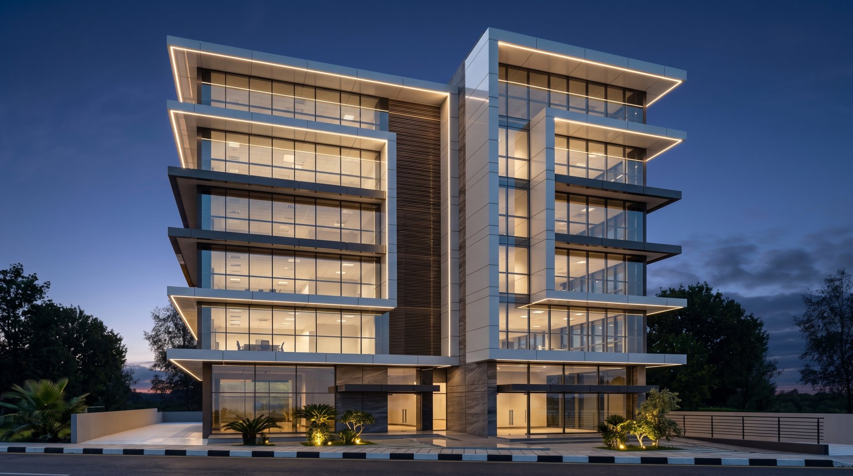
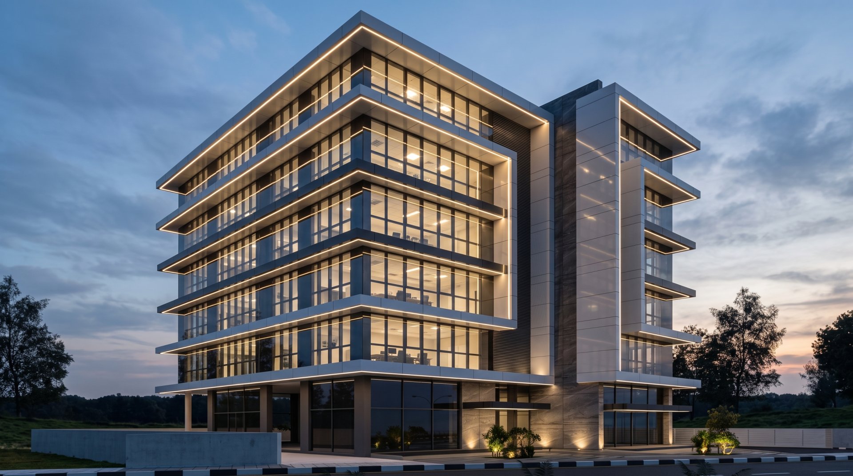
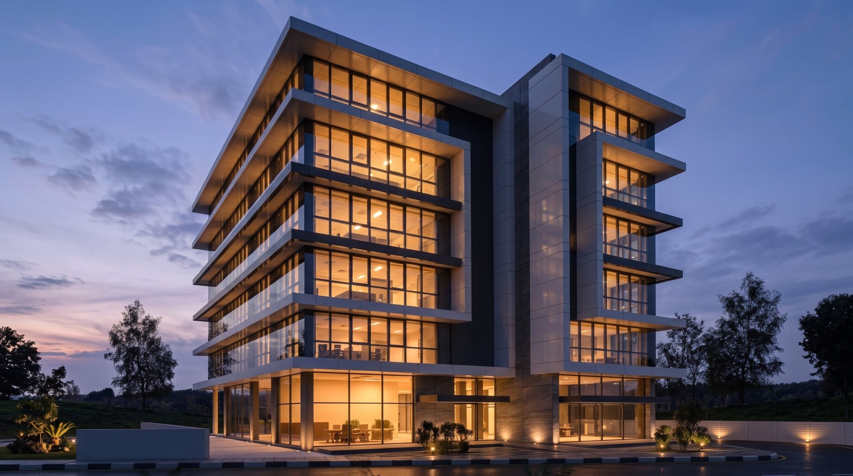
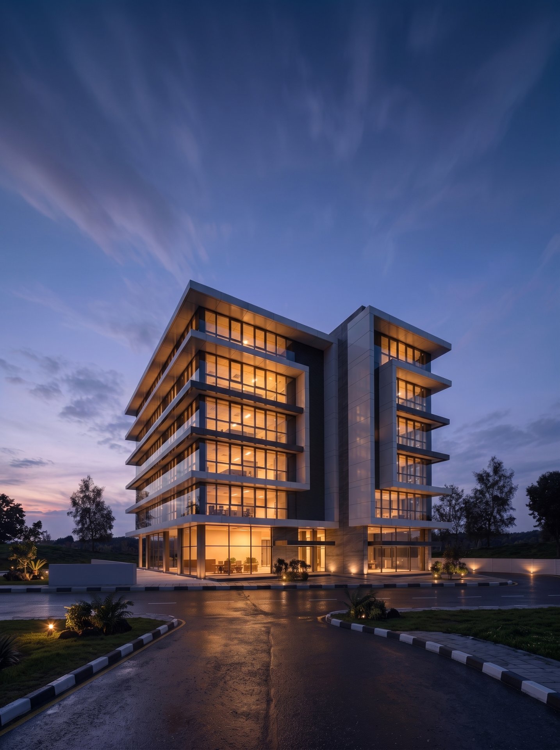
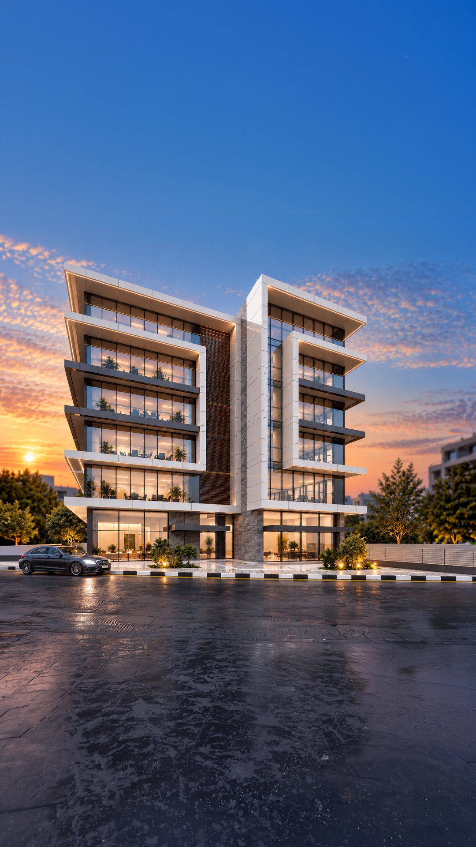
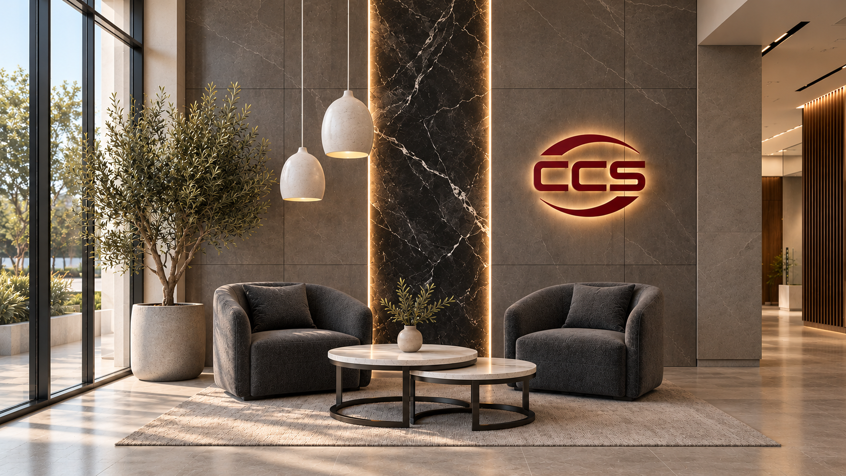
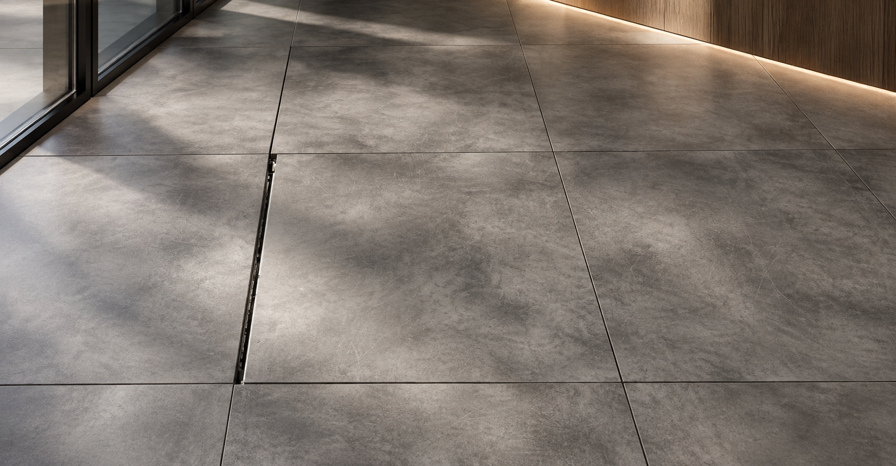
Italian marble entrance lobby · Two high-speed lifts (600 kg / 8 persons, disabled access, 120-minute fire protection) · Raised access floors with antistatic HPL finish · Fully fitted MDF kitchen · Access control / magnetic card entry · Basement traffic control system with barriers · Centralised IP CCTV to a ground-floor reception and security point · Fire alarm with smoke detectors · LED lighting in common areas · Lightning protection · Structural glazing with acoustic membrane, 41 dB sound insulation · 34 covered parking spaces.
All images are indicative and for advertising purposes only. Final finishes, materials, furnishings and layouts may vary.
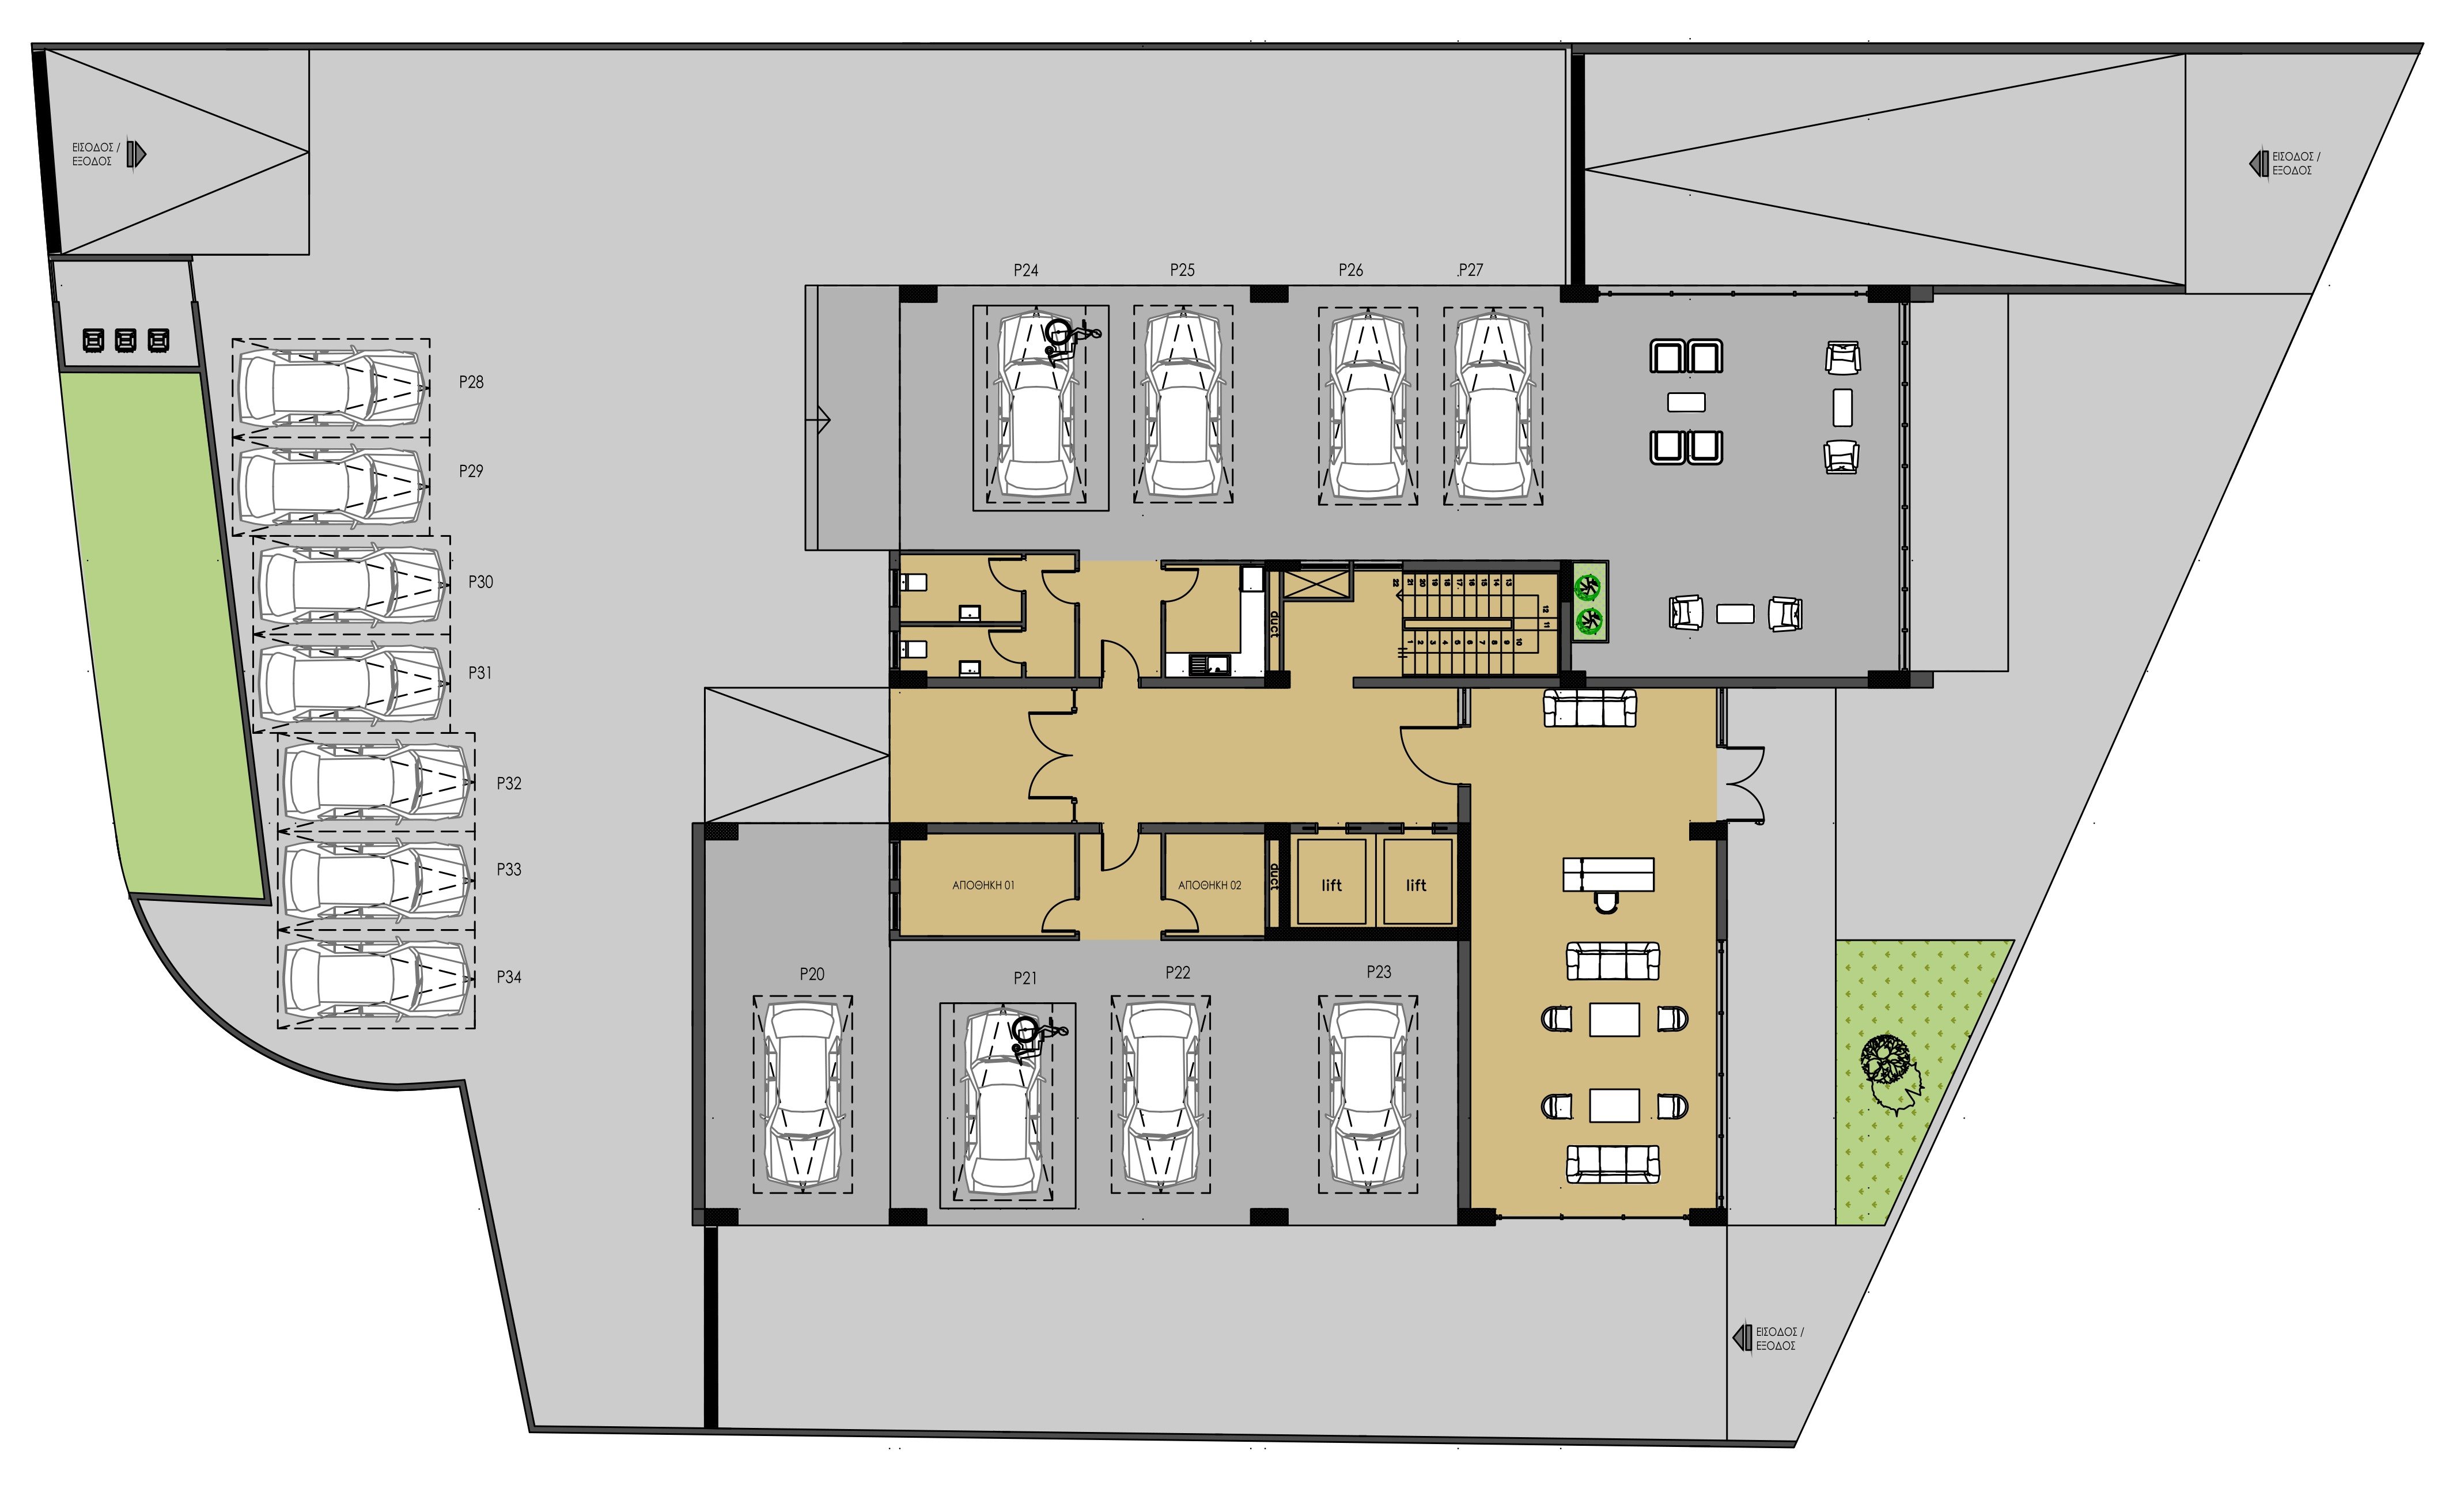
All images are indicative and for advertising purposes only. Final finishes, materials, furnishings and layouts may vary.
All images are indicative and for advertising purposes only. Final finishes, materials, furnishings and layouts may vary.
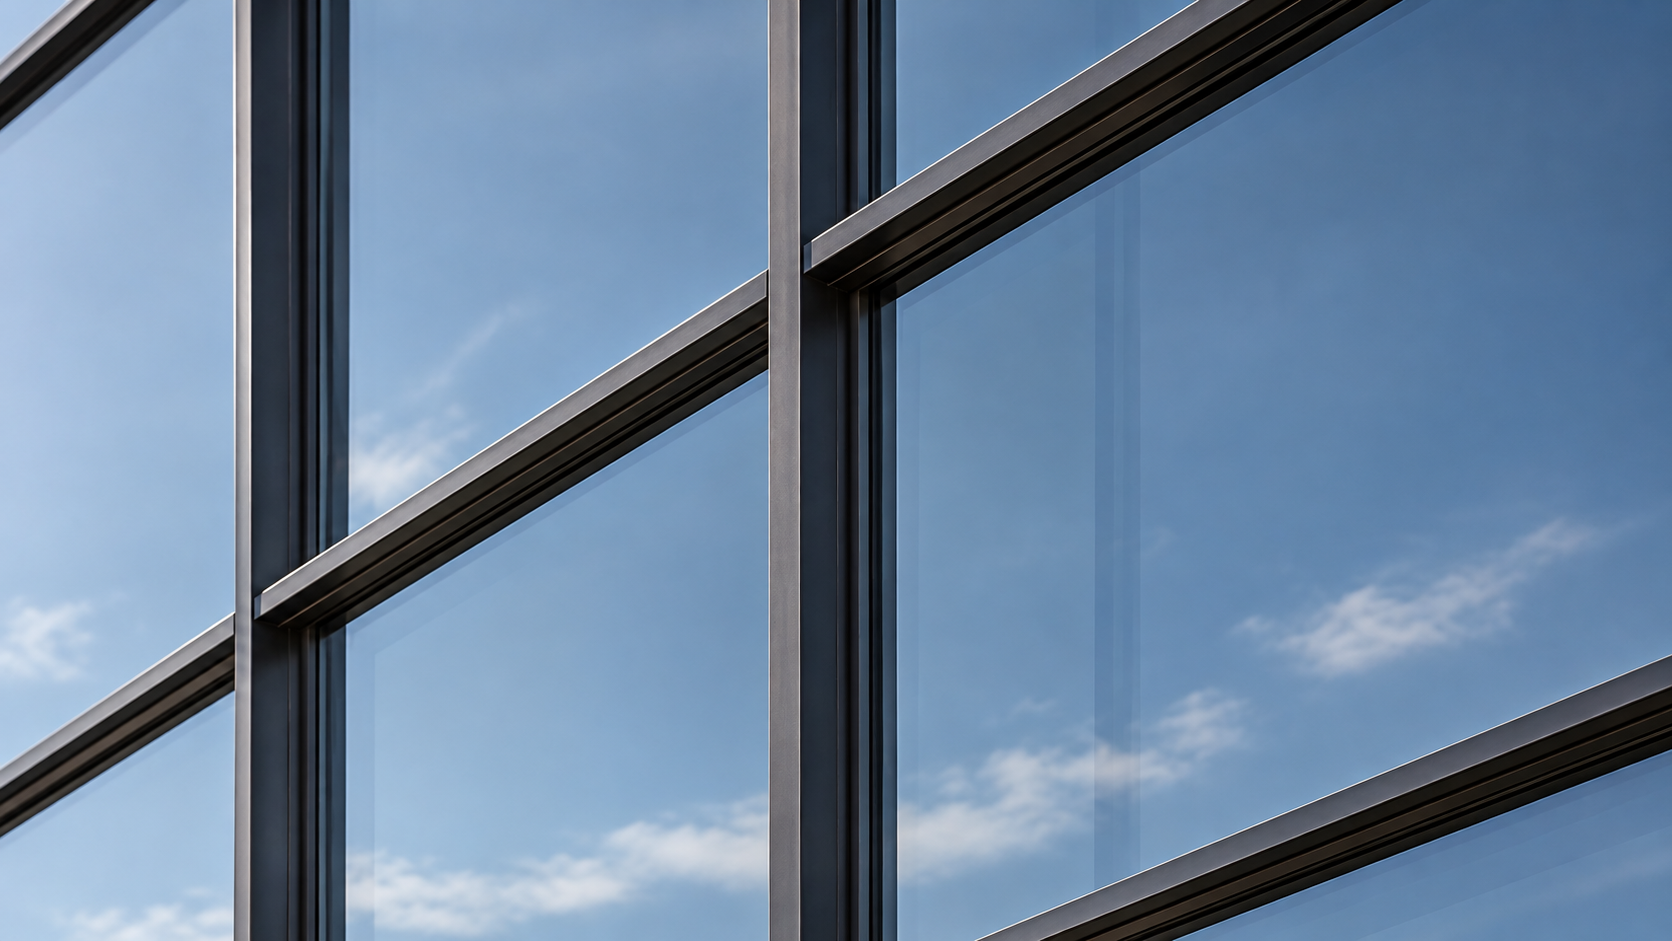
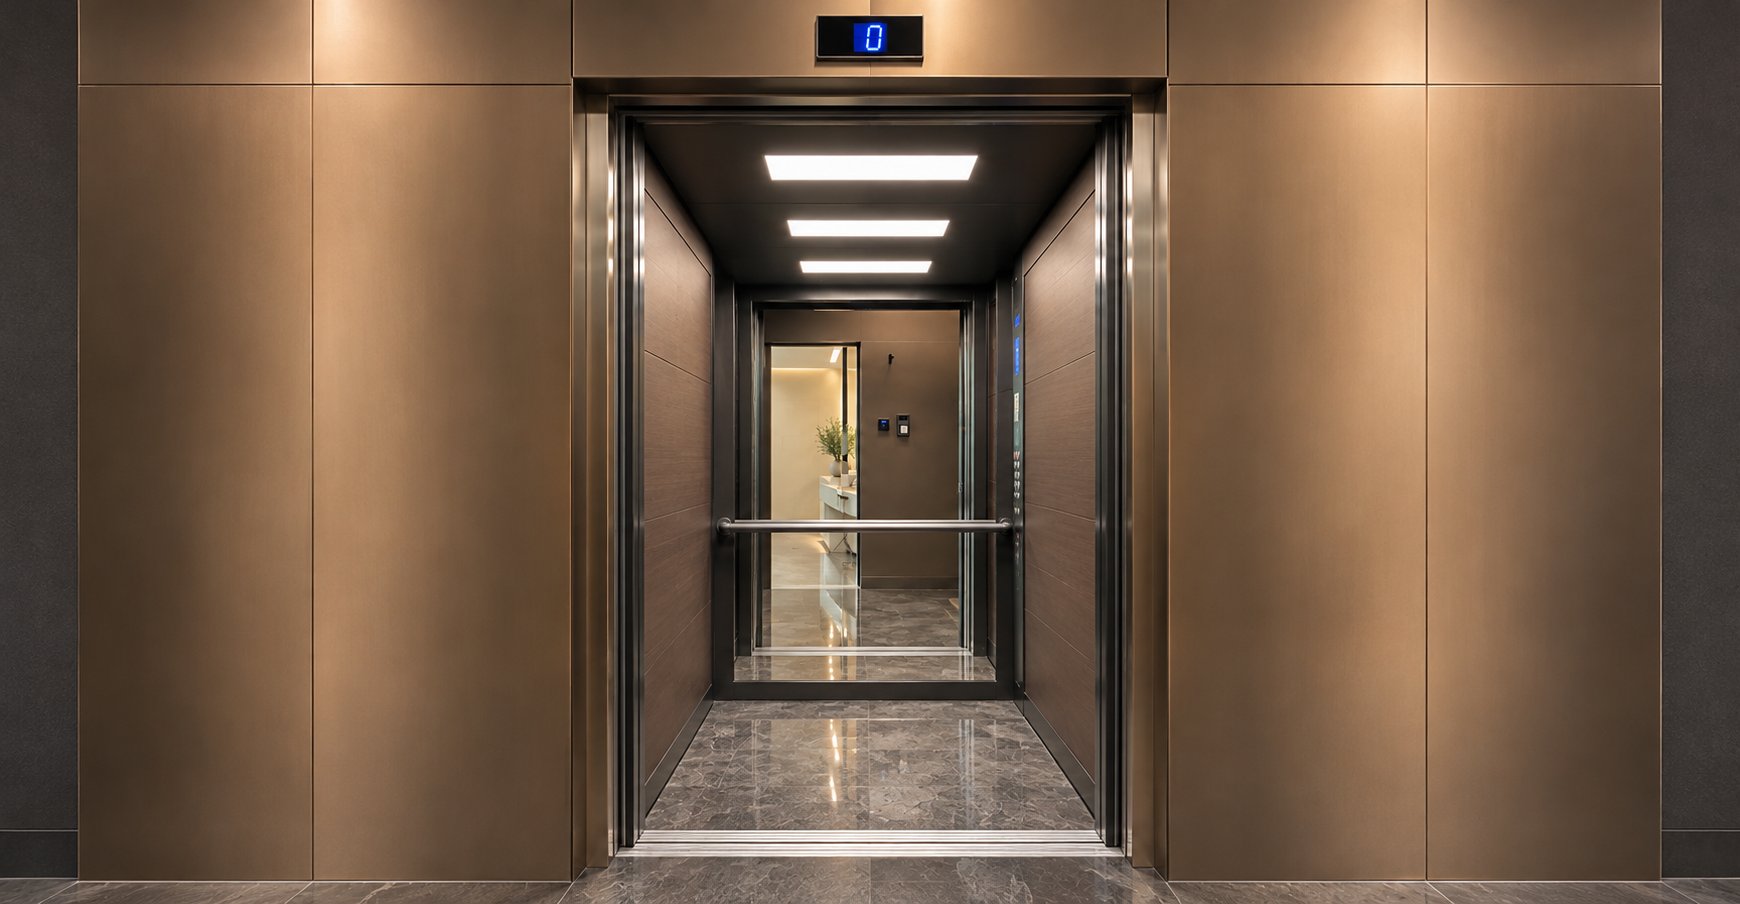

Our own investment model, seeded with this building. Rent holds for two years, then escalates; the sale is valued on the yield you enter it at.
Excludes acquisition costs, VAT, operating expenses and taxes. Rental escalation applies from Year 3. Figures are indicative and do not guarantee returns.
Please leave your request and we will contact with you shortly.
Leave your request and we will get back to you within 24 hours.
*By sending a request you agree to the Privacy Policy. This site is protected by reCAPTCHA and the Google Privacy Policy and Terms of Service apply.
We use essential cookies to keep our website running smoothly. With your permission, analytics cookies help us improve your experience, while marketing cookies (Meta) help us measure our campaigns and show relevant ads to previous visitors.
Privacy PolicyChoose which cookies this site may use. You can change your choice at any time with “Cookie settings” at the foot of every page.
Strictly necessary cookies are always on: they remember your choice and keep the forms safe.
Google Analytics 4: which pages and listings people look at.
Meta Pixel and Conversions API: Help us measure our advertising campaigns and show relevant ads to people who have visited our website.
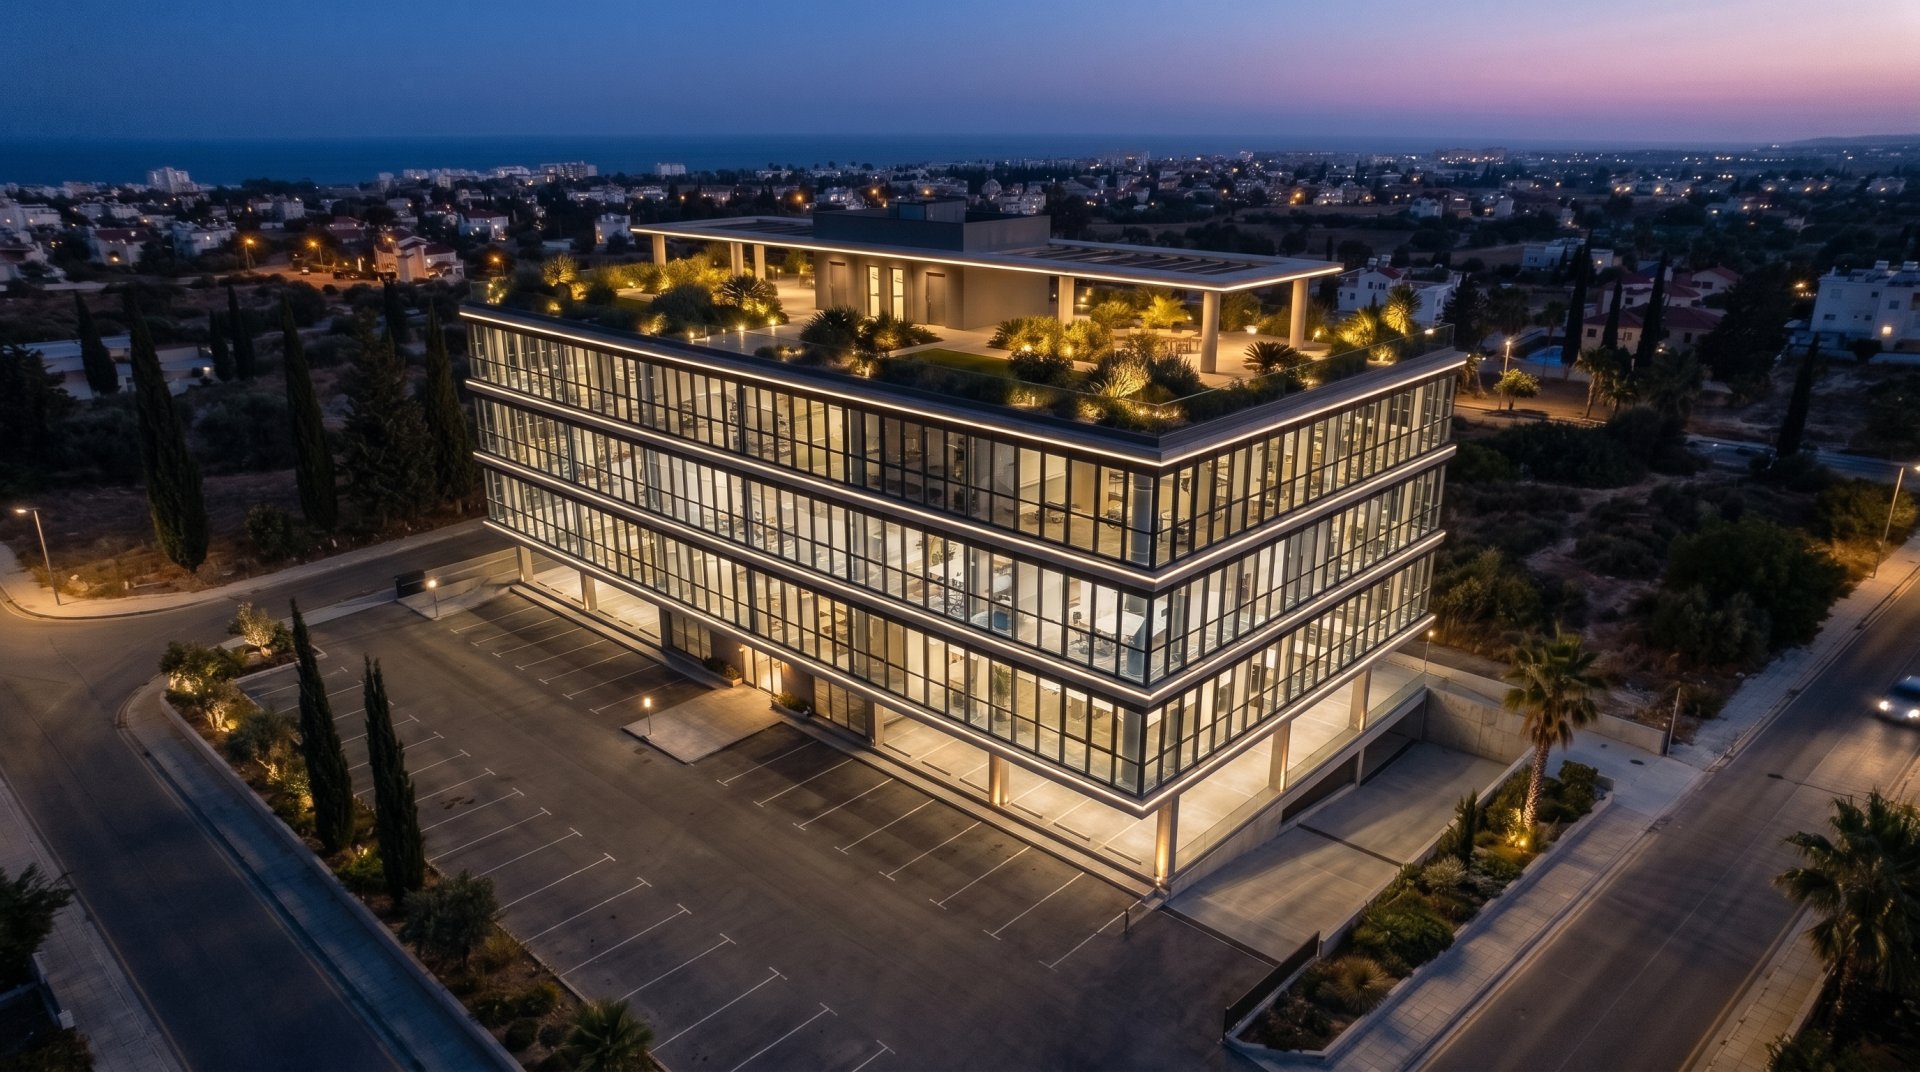 Riverside Business Park
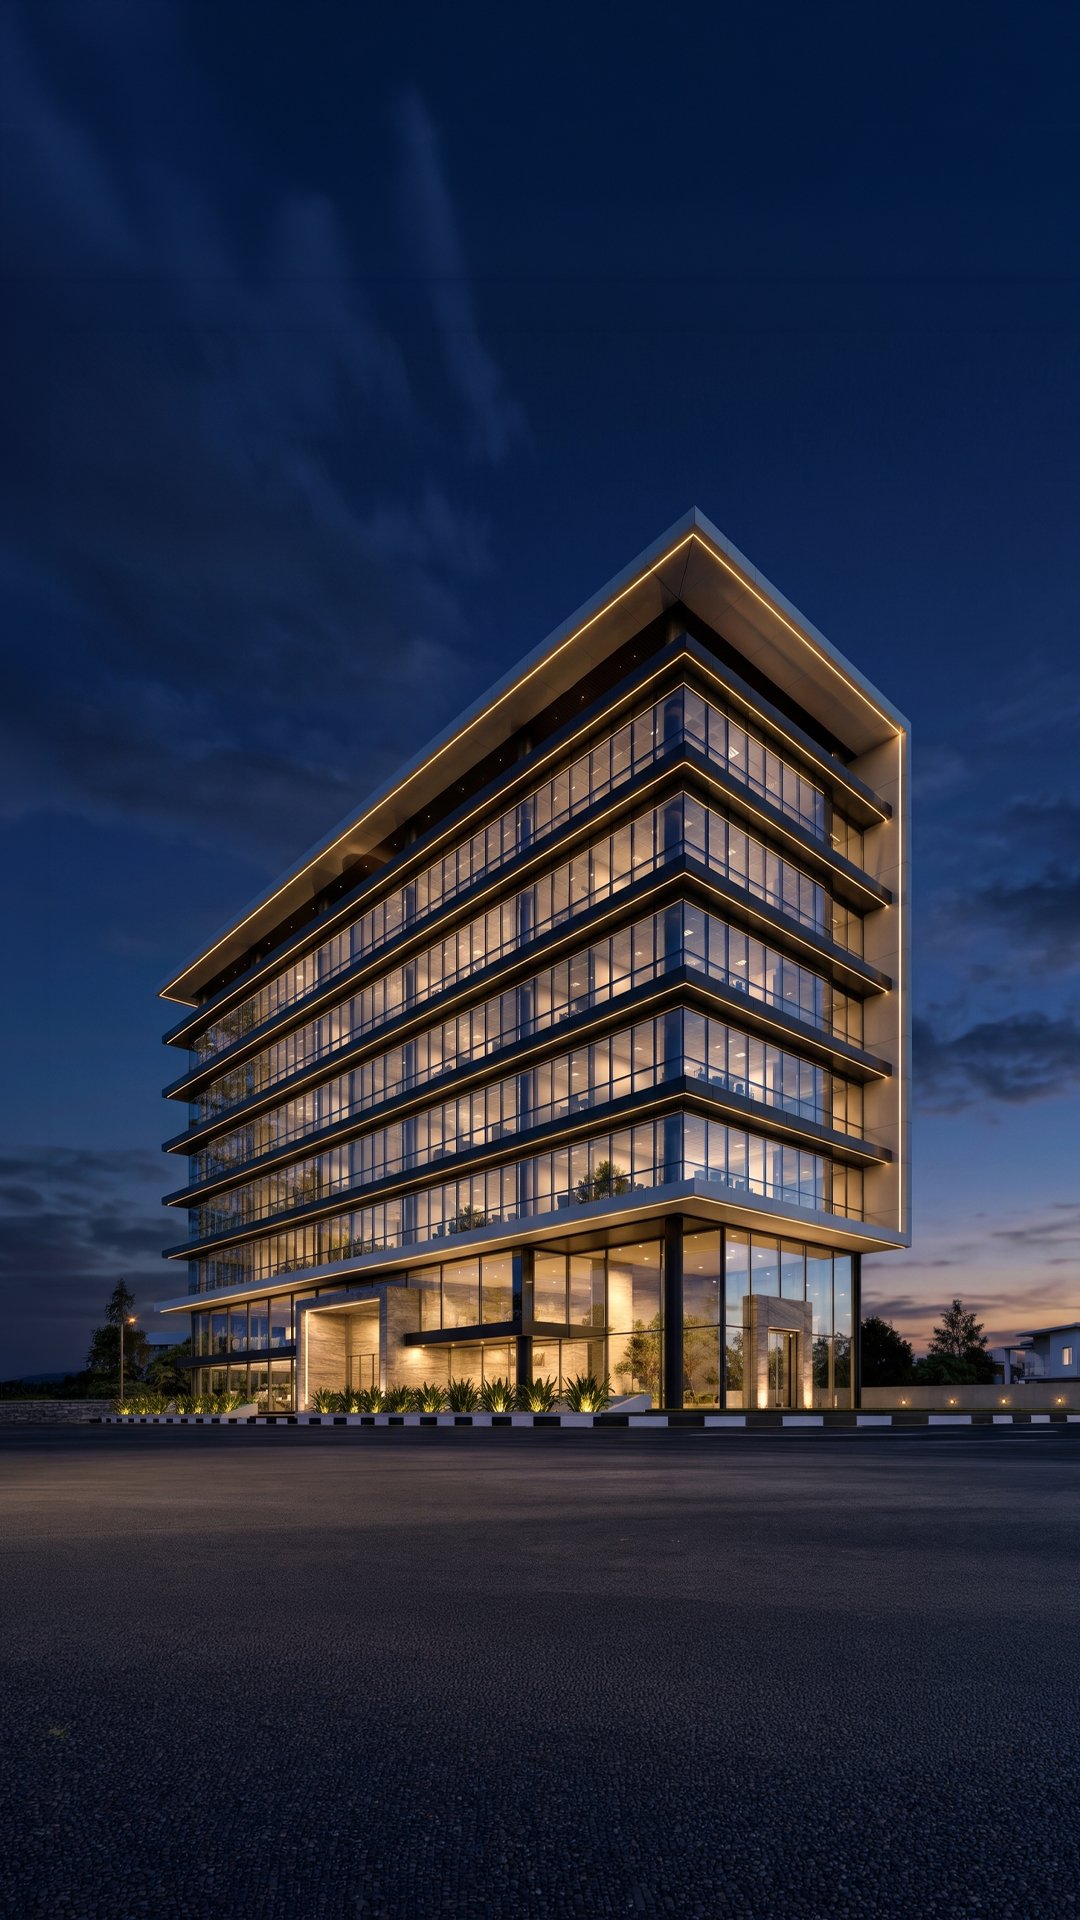 Globalstars Tower
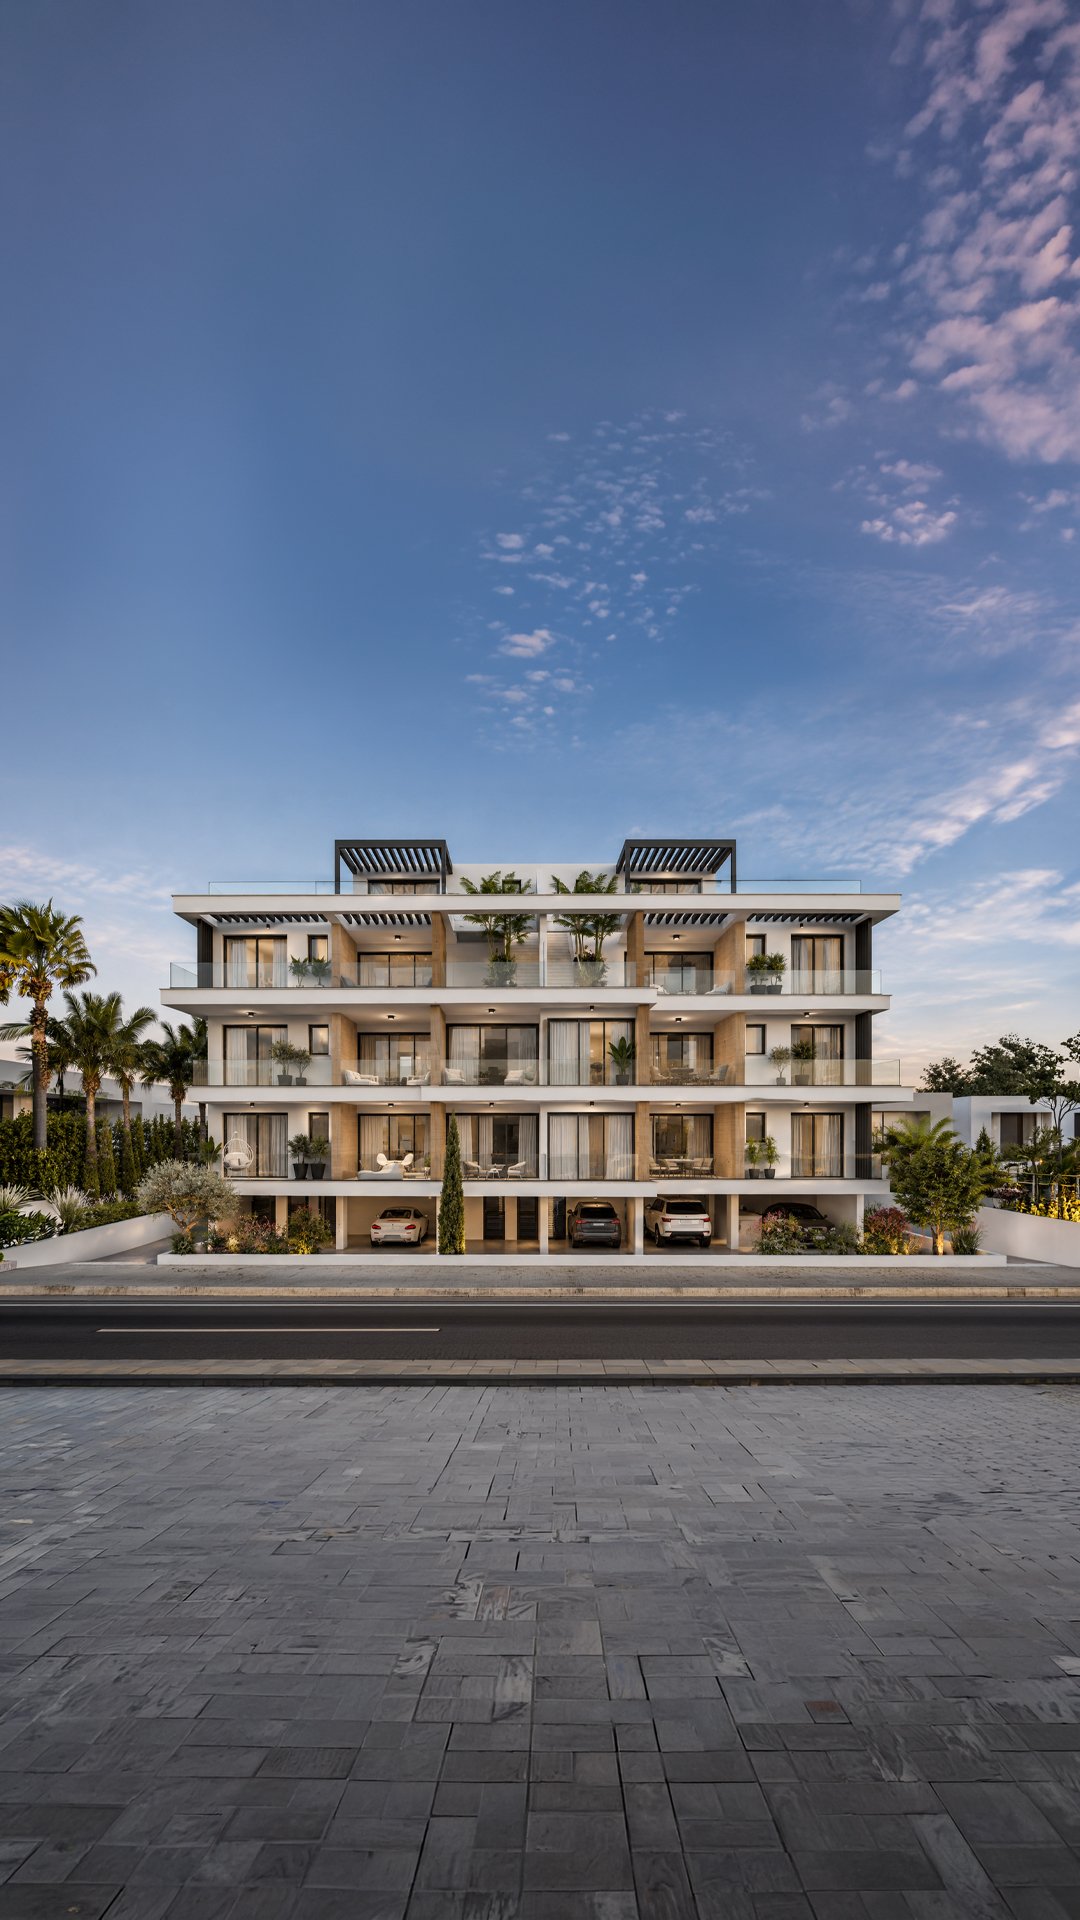 La Residenza
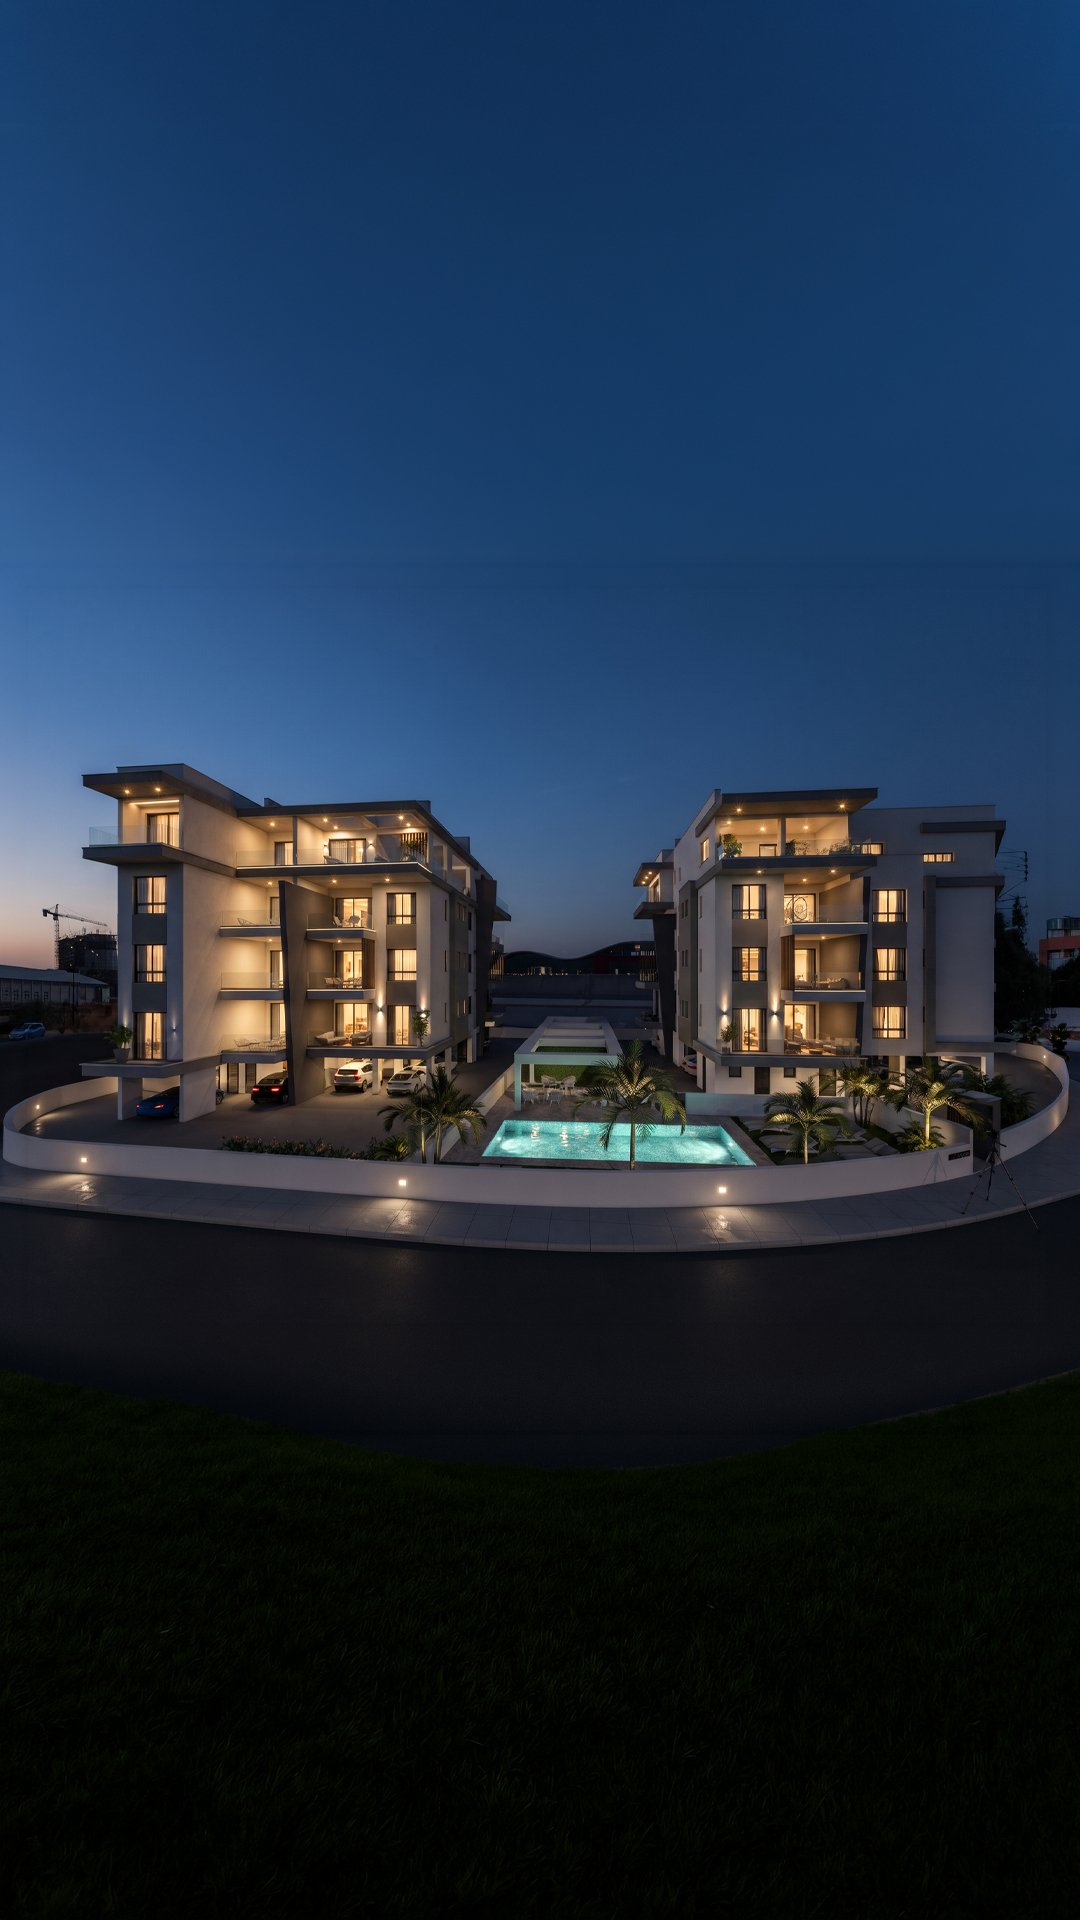 Residence 28
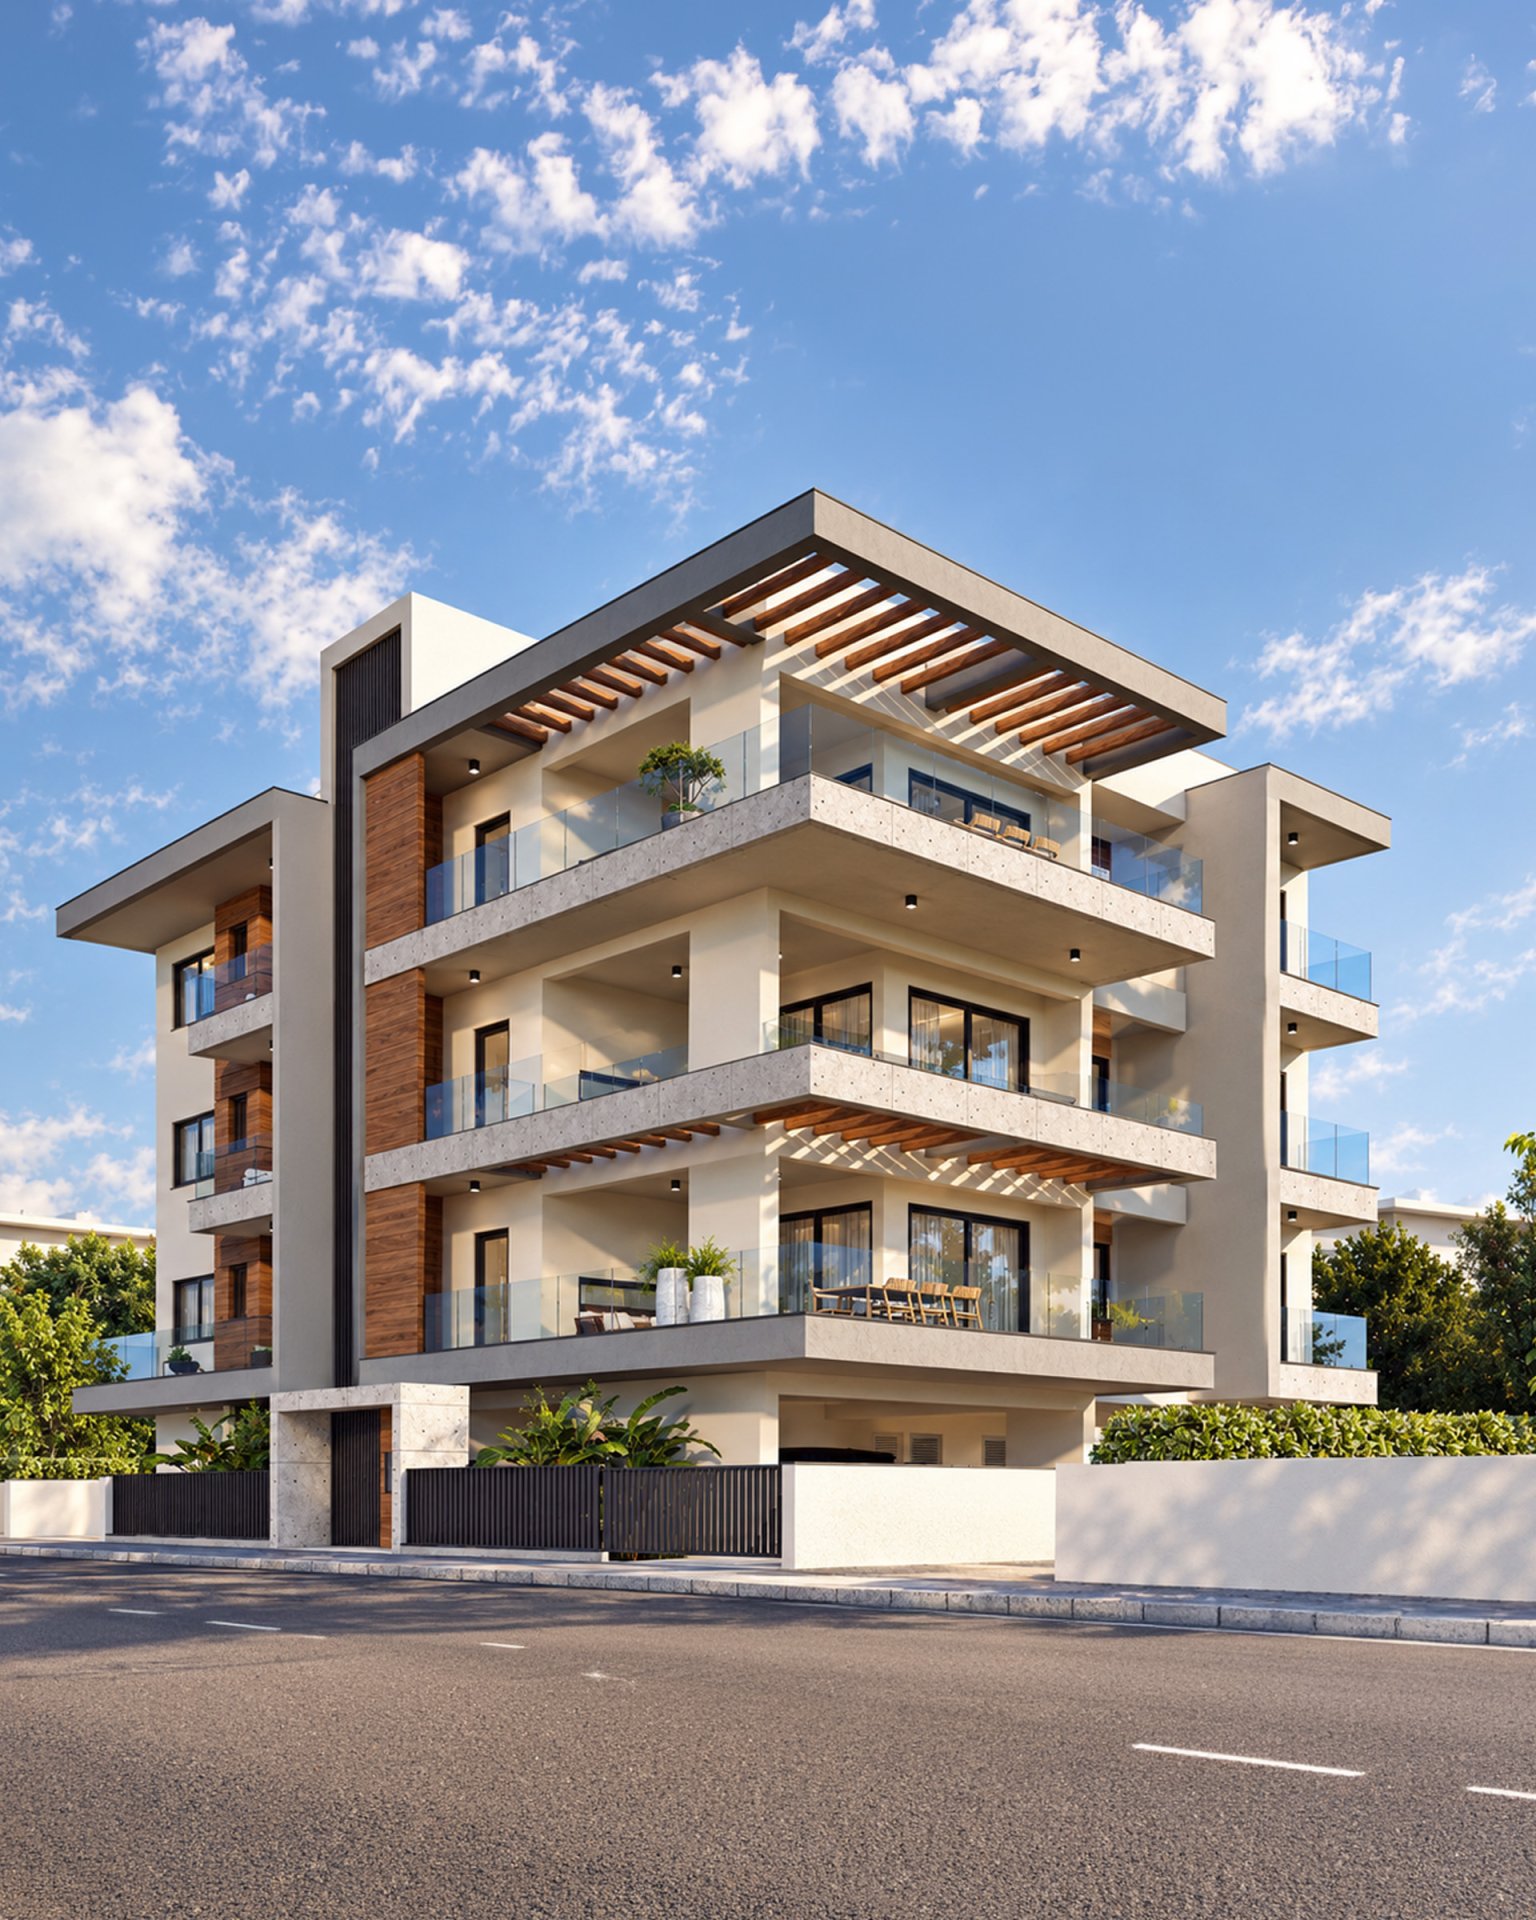 Palm V Residences
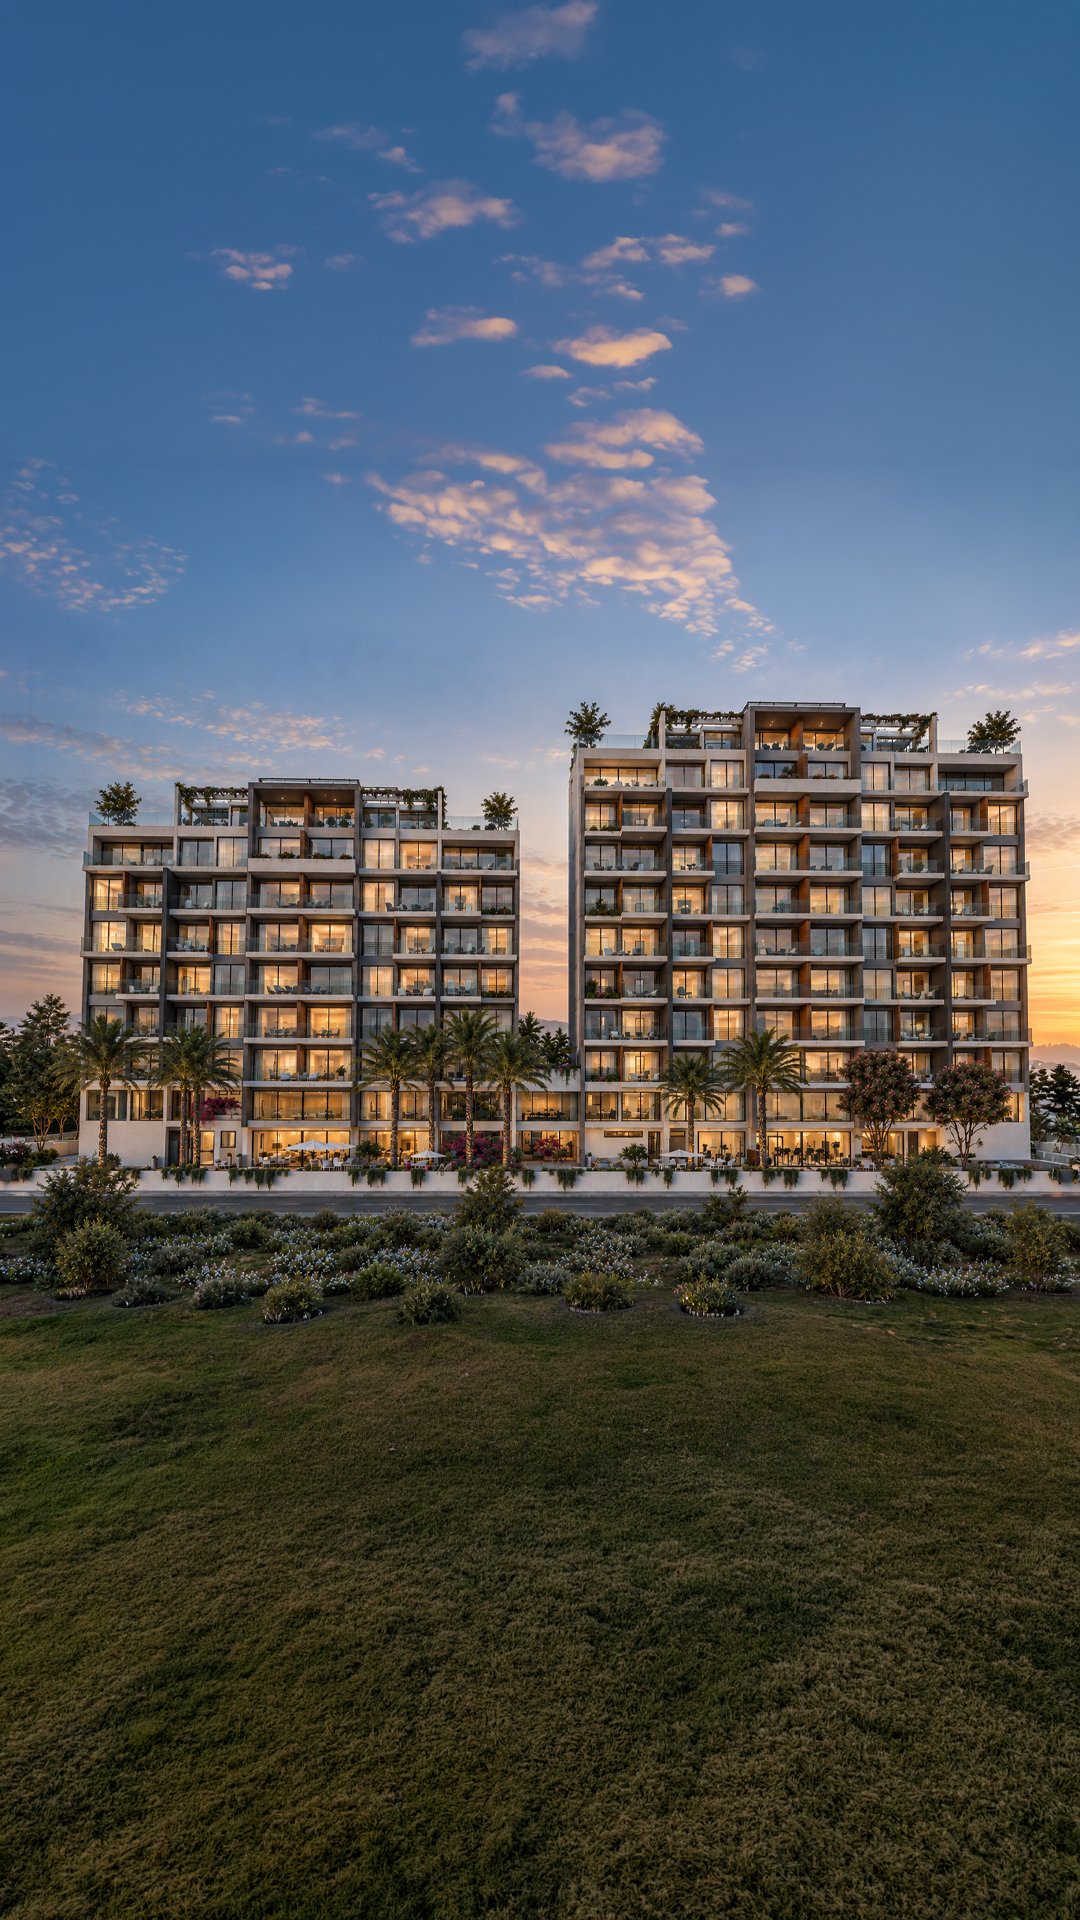 King's Resort Towers
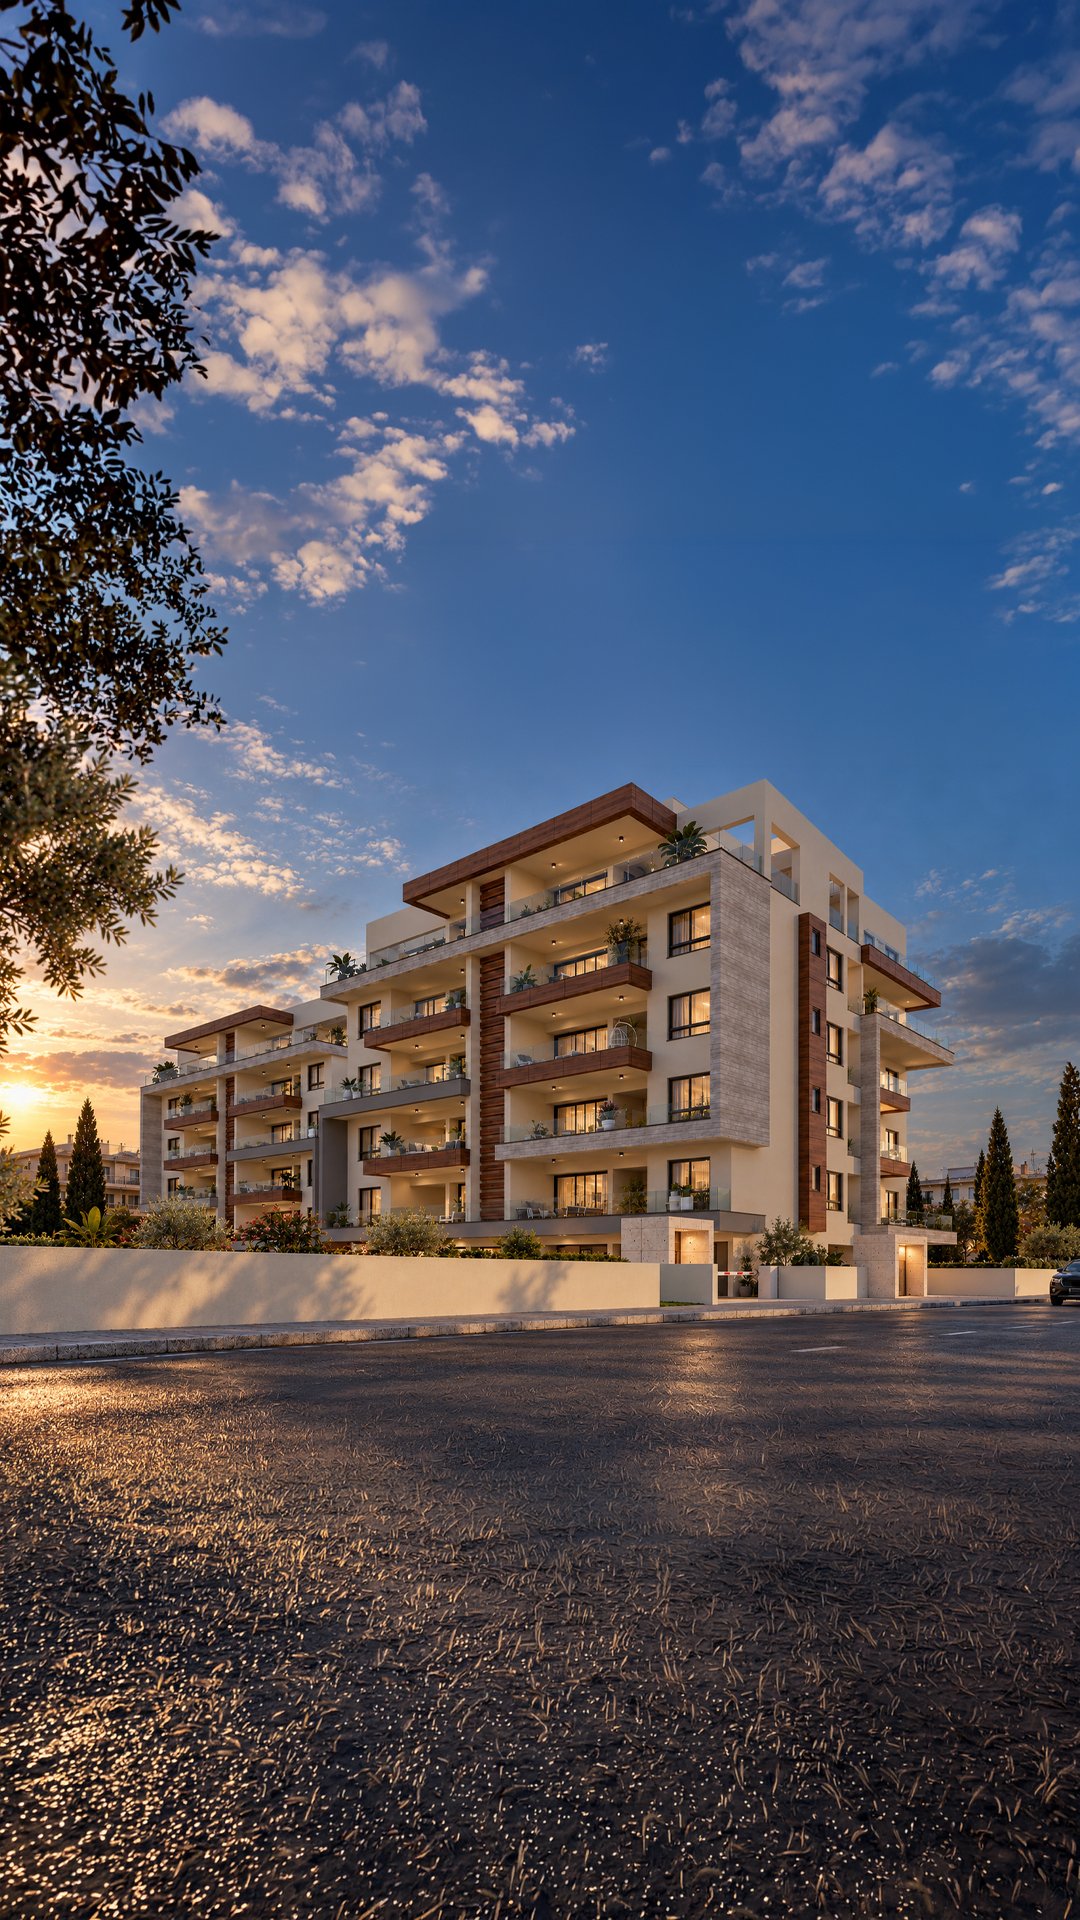 Mirror Residence
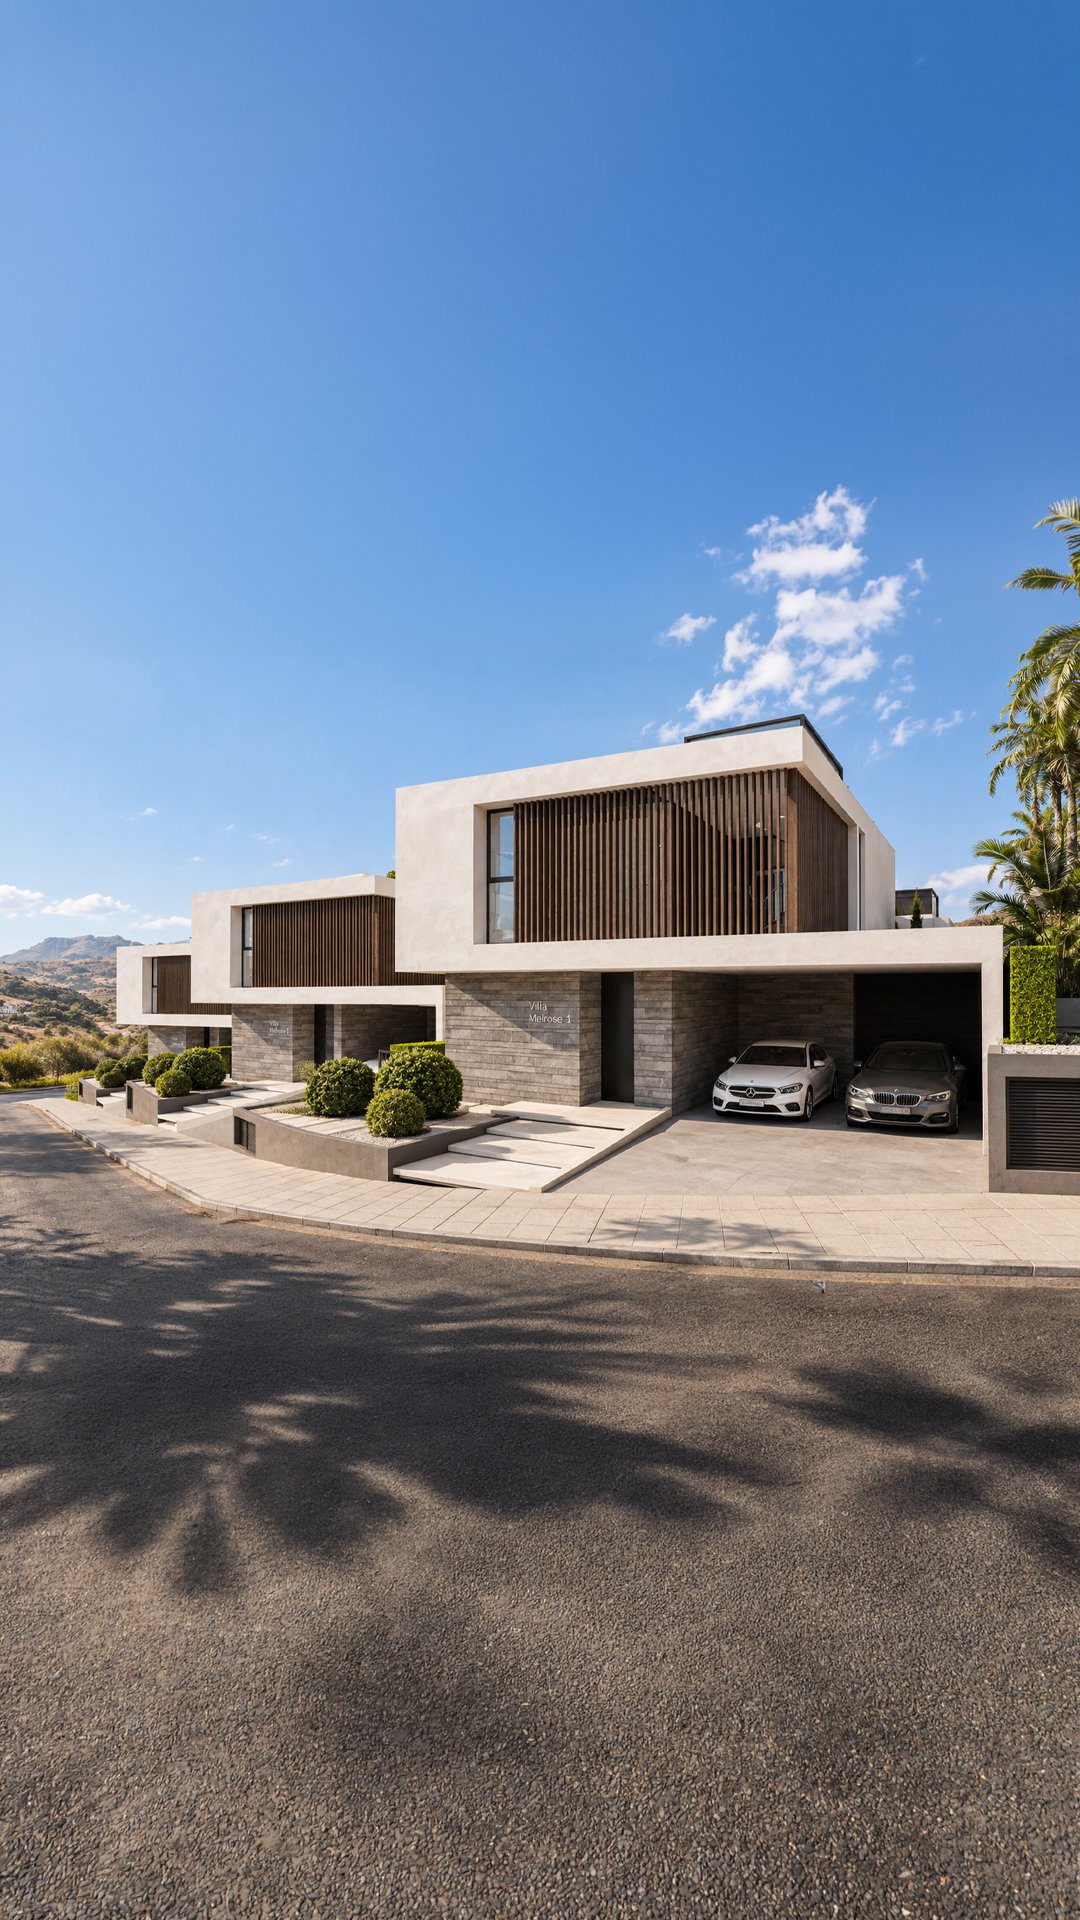 Melrose Villas
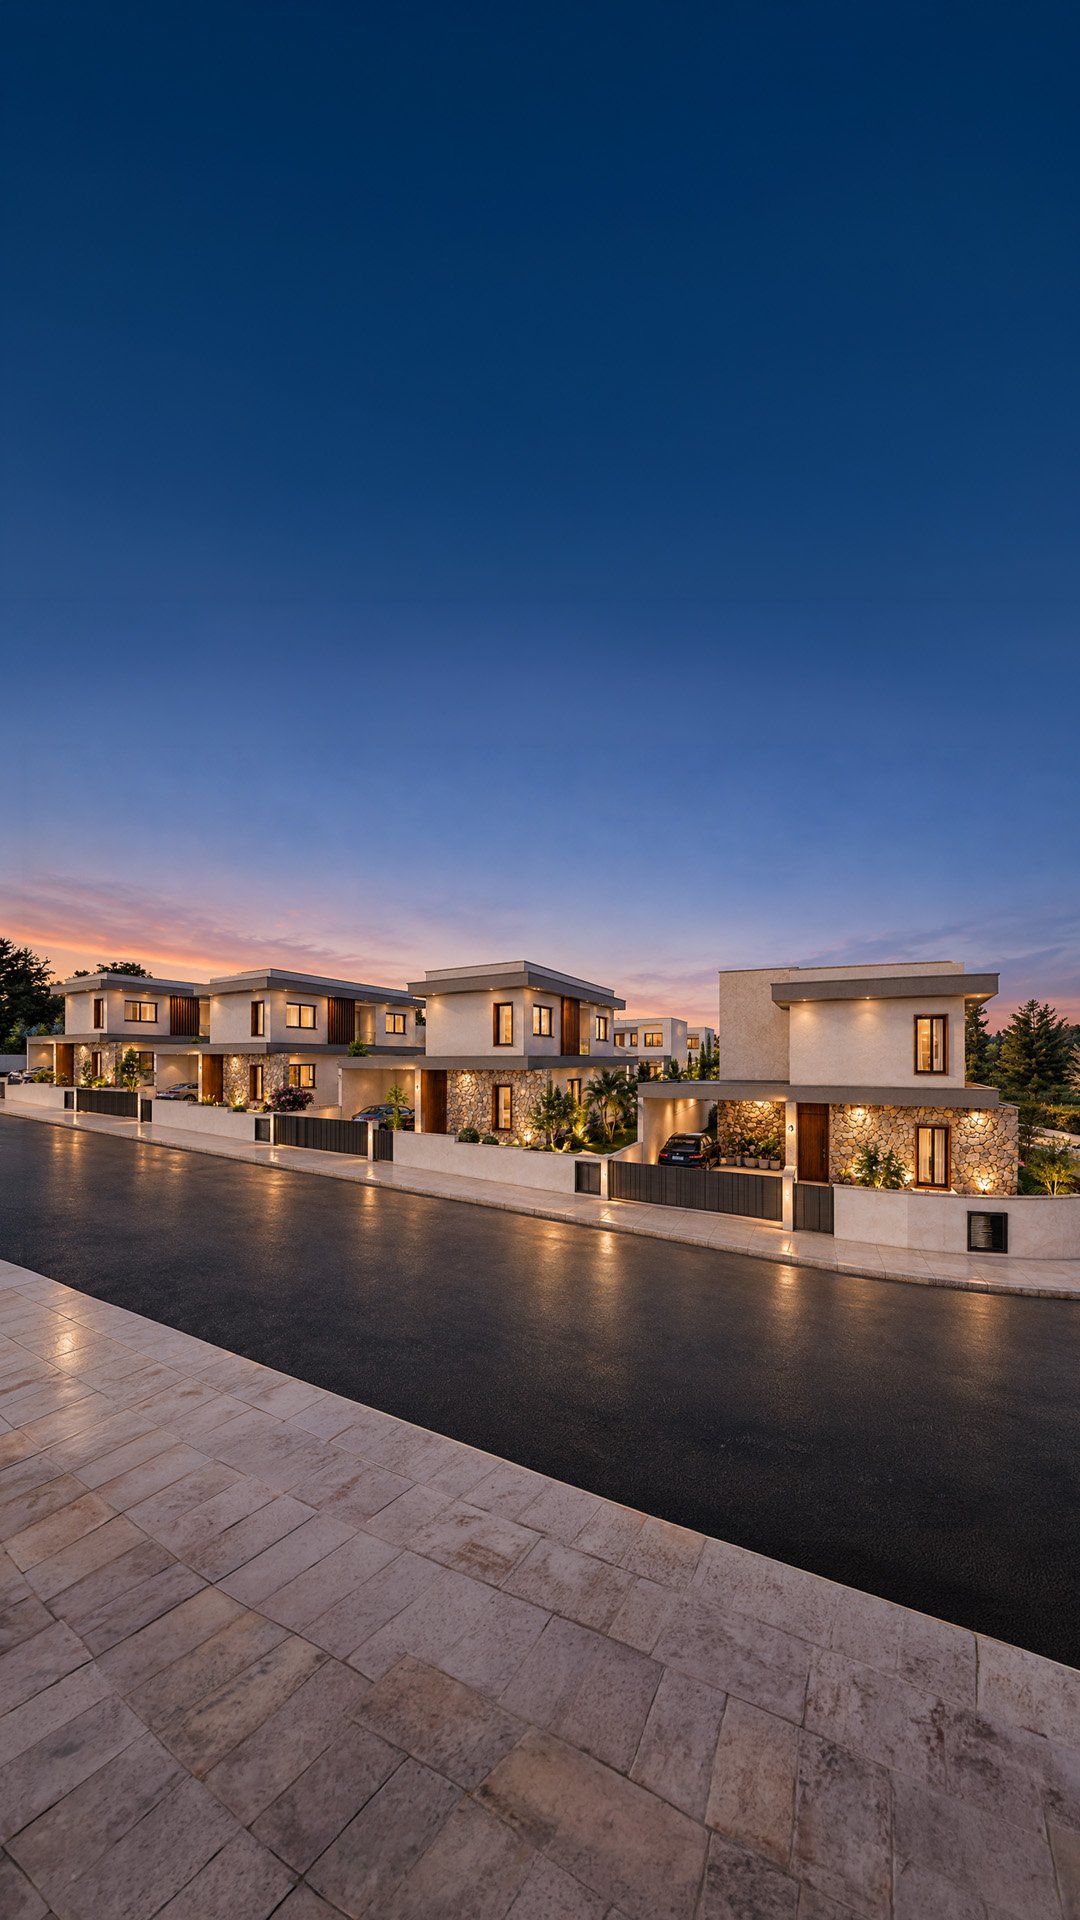 Harmony Villas
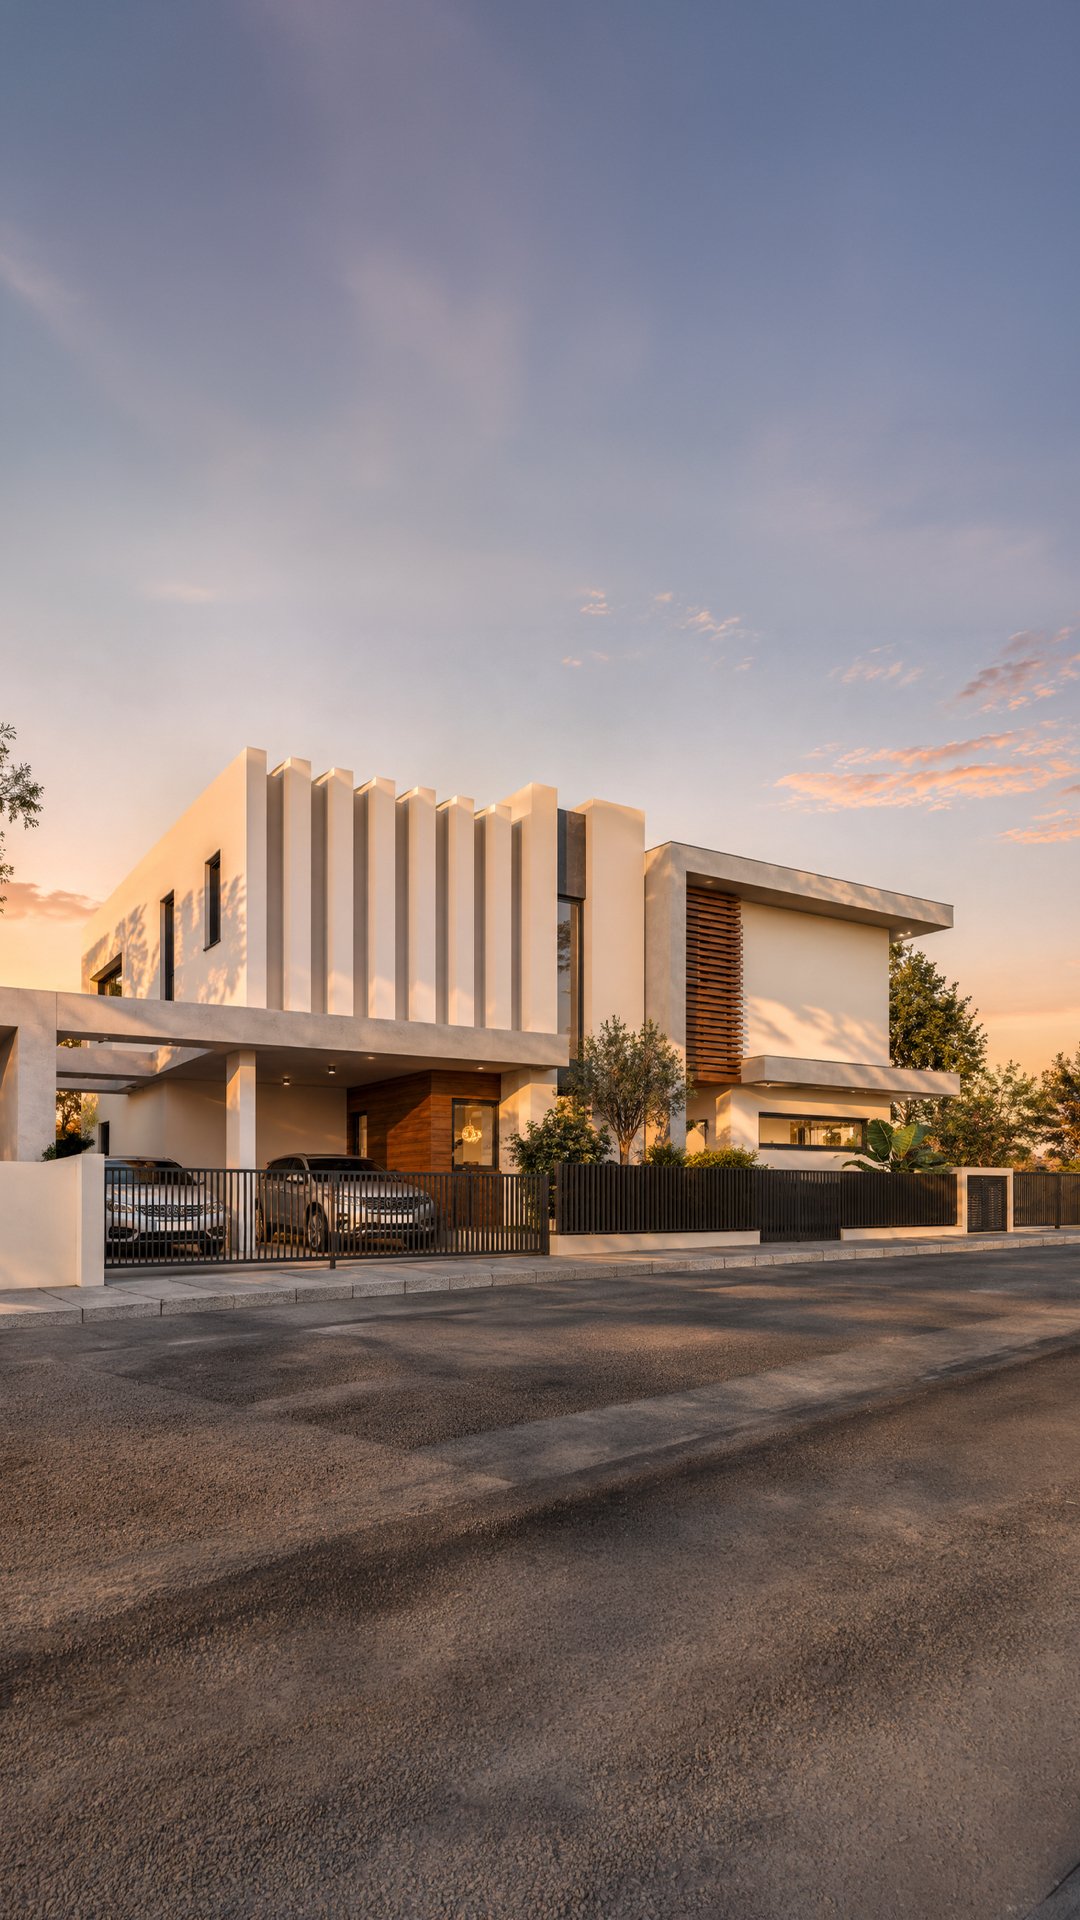 Trianon Heights