
ConceptConstructionSignature

Some ideas are rooted in places.
Others are rooted in thought.
Harmony began with an ancient Greek idea:
Harmonia- the joining of different elements into a balanced whole.
The Greek philosophers saw balance as essential to a life well lived. Εὐδαιμονία (Eudaimonia) described a state of human flourishing, while μέτρον ἄριστον (metron ariston) expressed the belief that the best lies in the right measure.
These ideas shaped the thinking behind Harmony Villas.
Because a home is made of different elements, architecture and nature, privacy and openness, comfort and simplicity.
When each finds its right place, harmony emerges.
Welcome to our Harmony Villas!
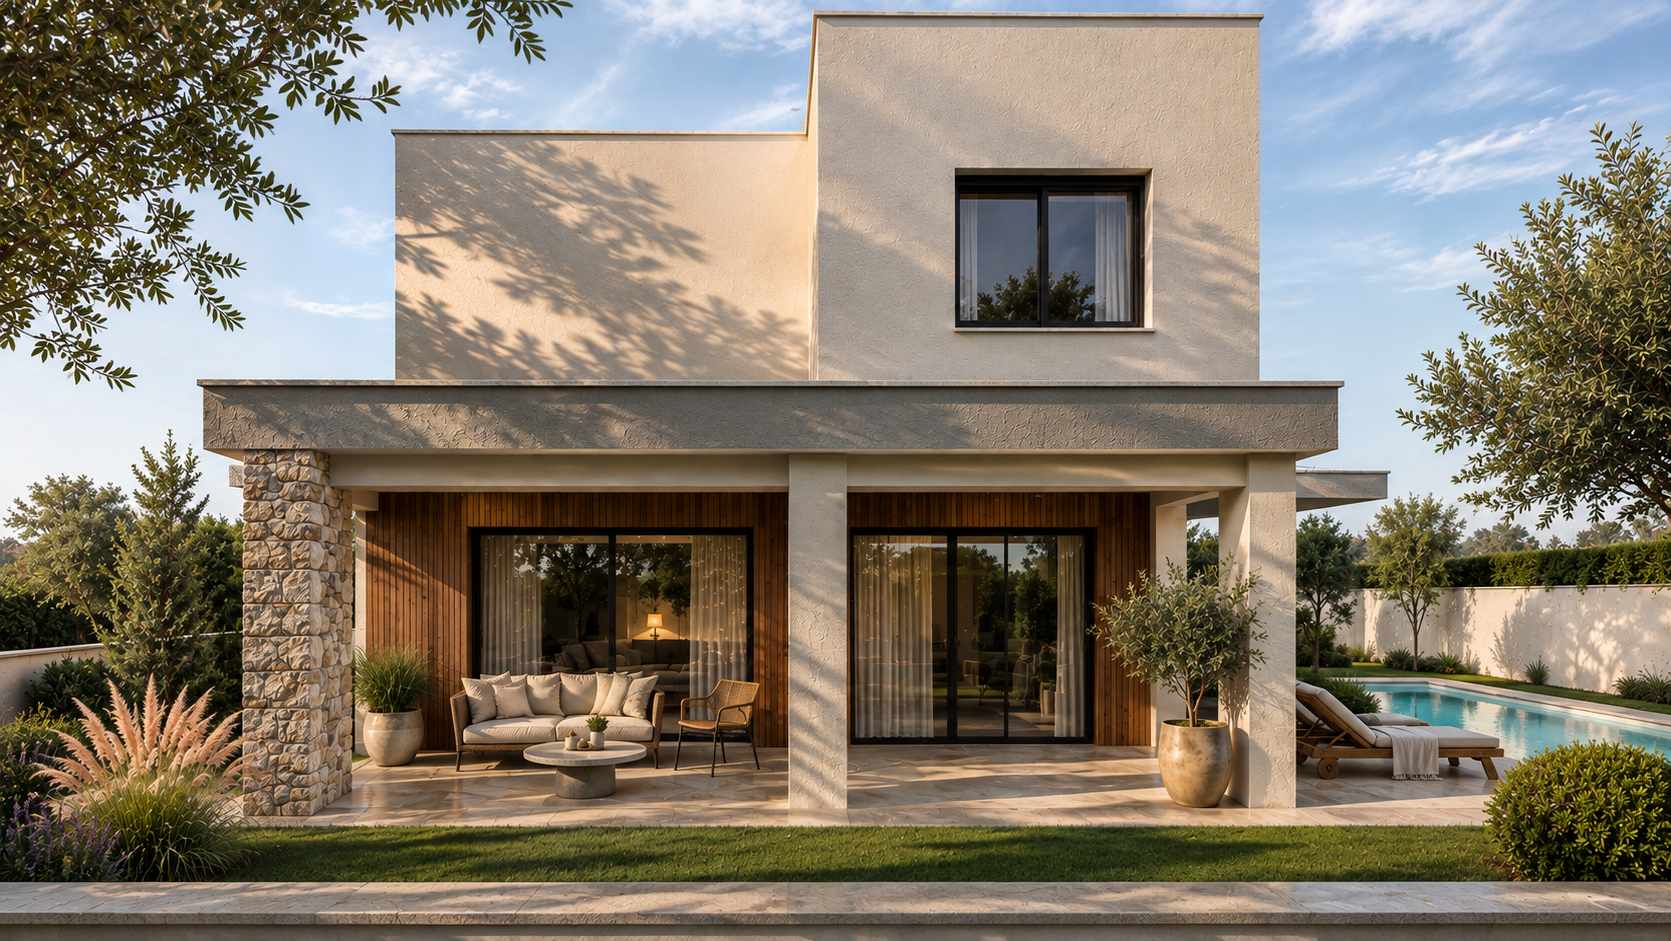
All images are indicative and for advertising purposes only. Final finishes, materials, furnishings and layouts may vary.
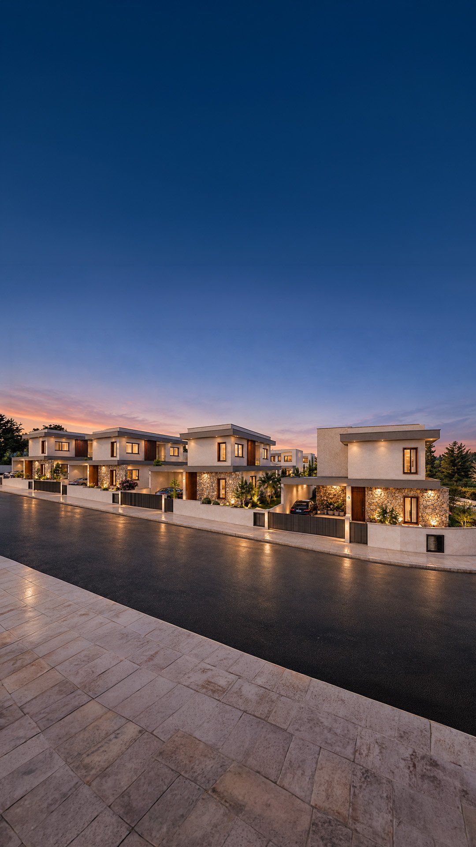
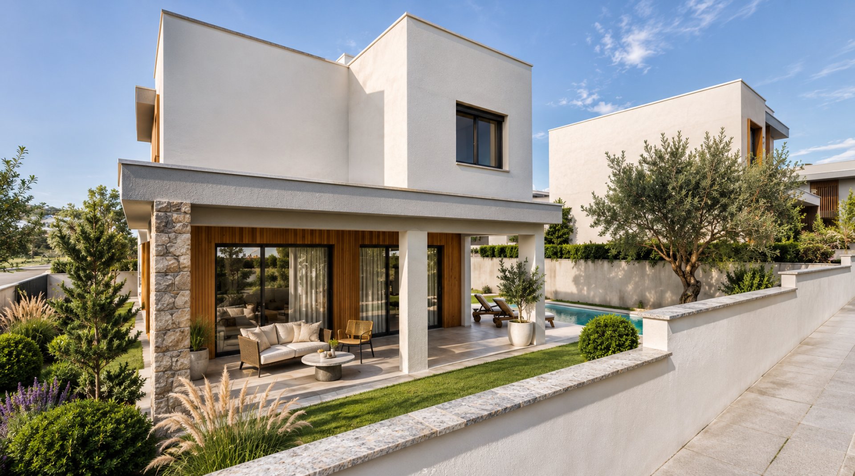
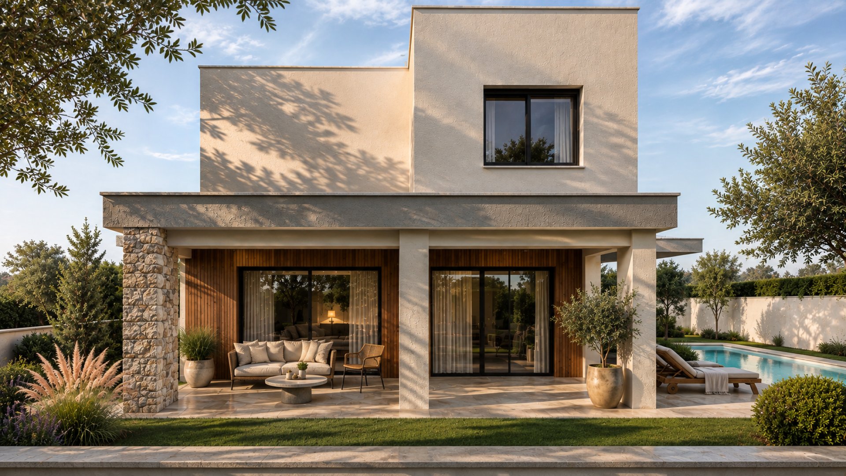
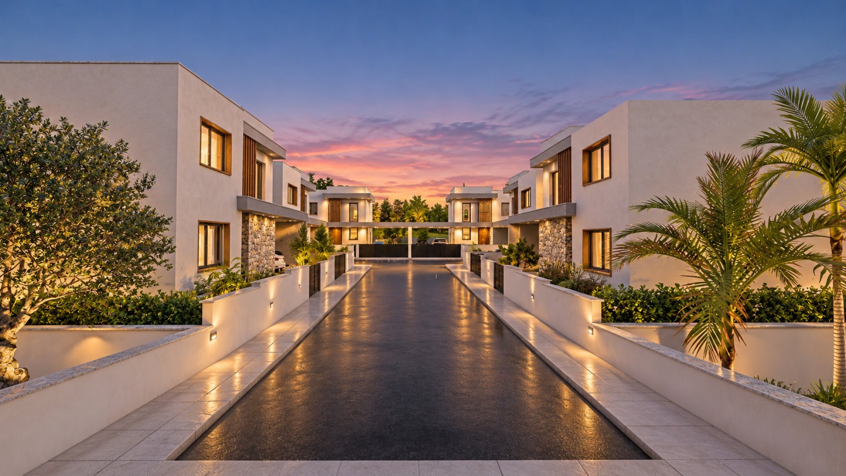
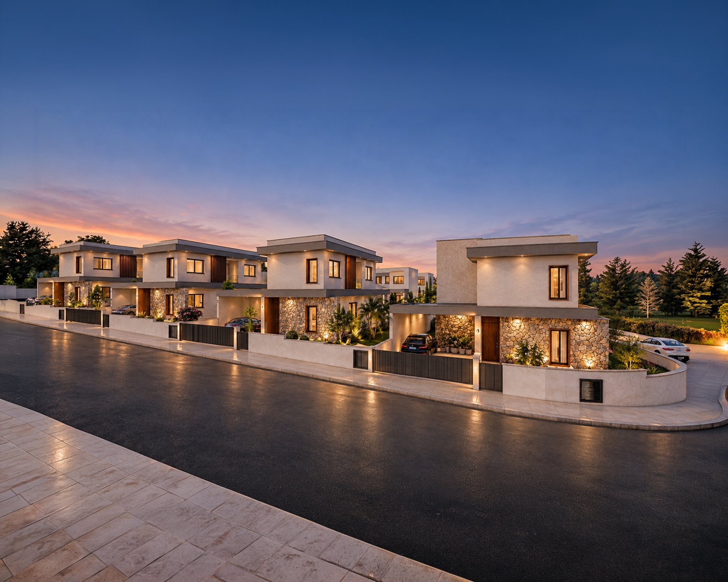
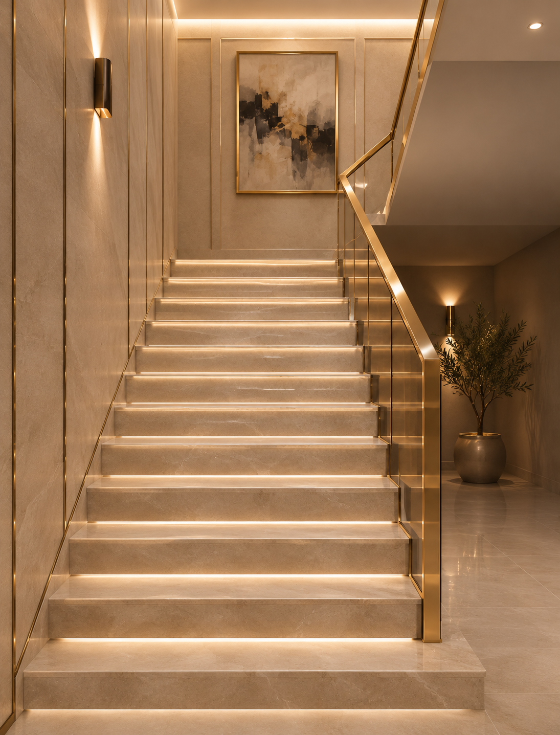
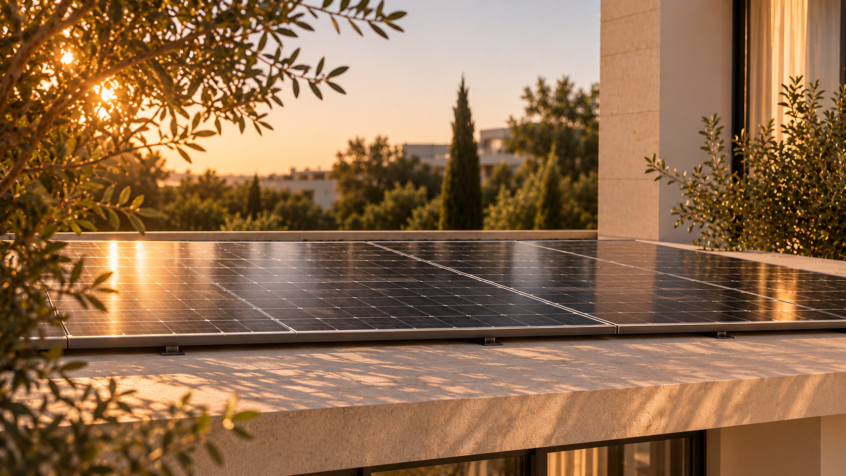
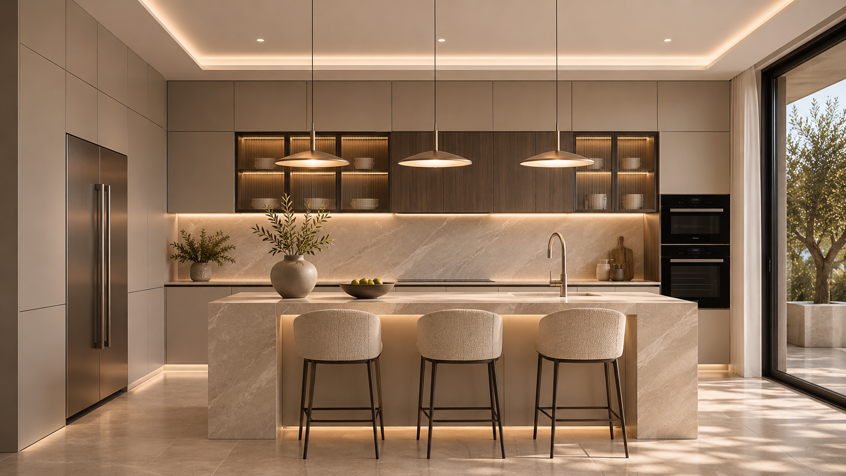
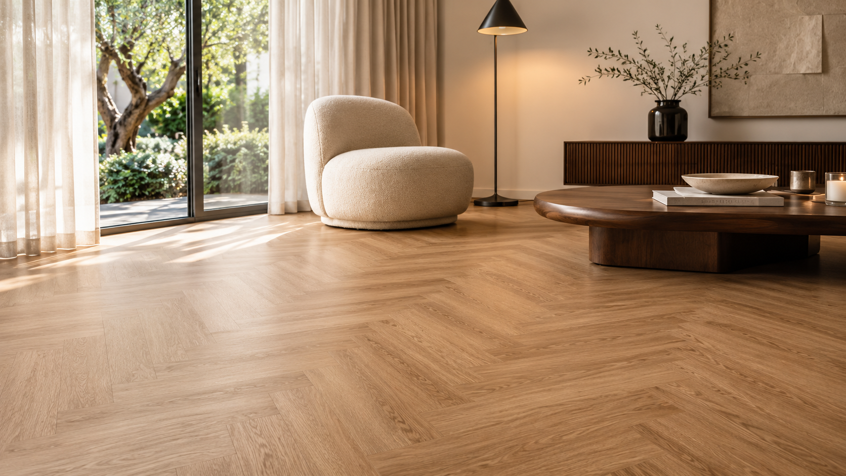
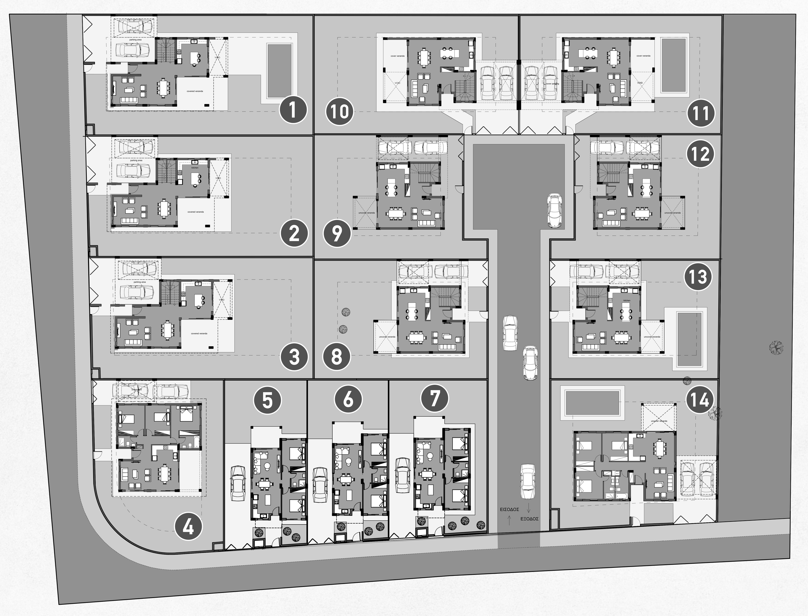
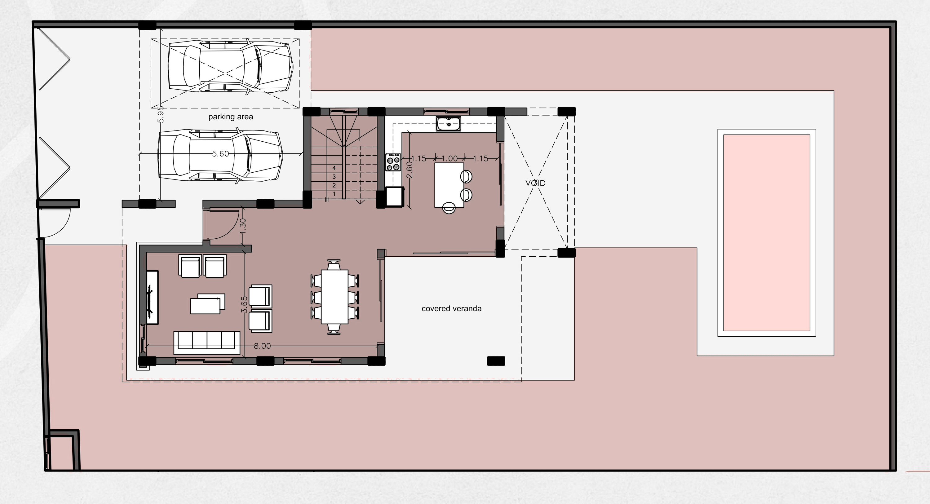
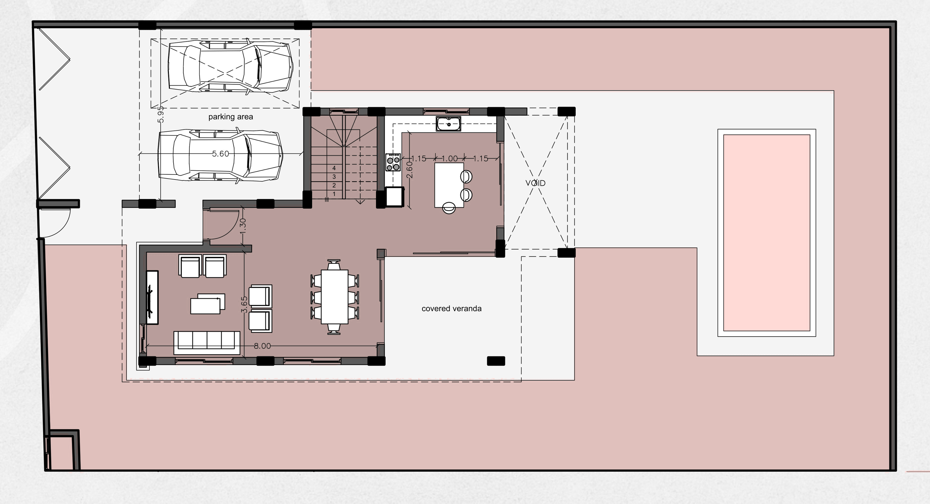
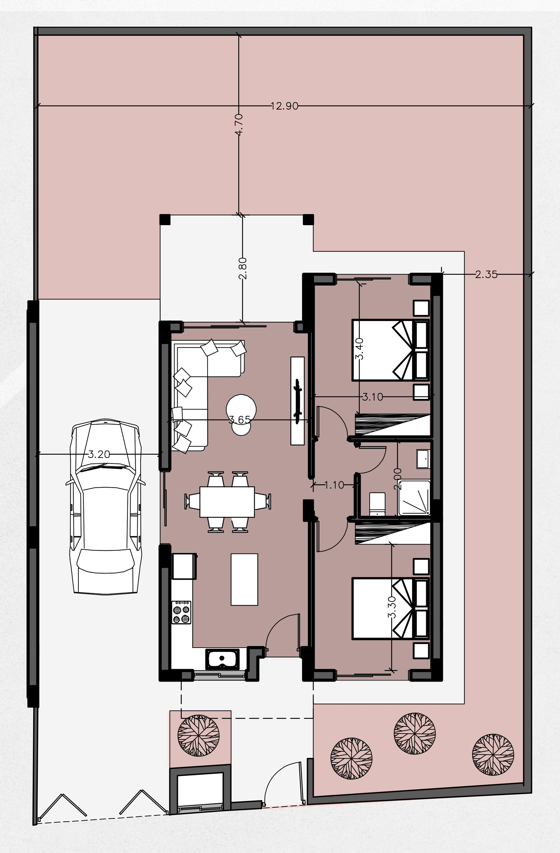
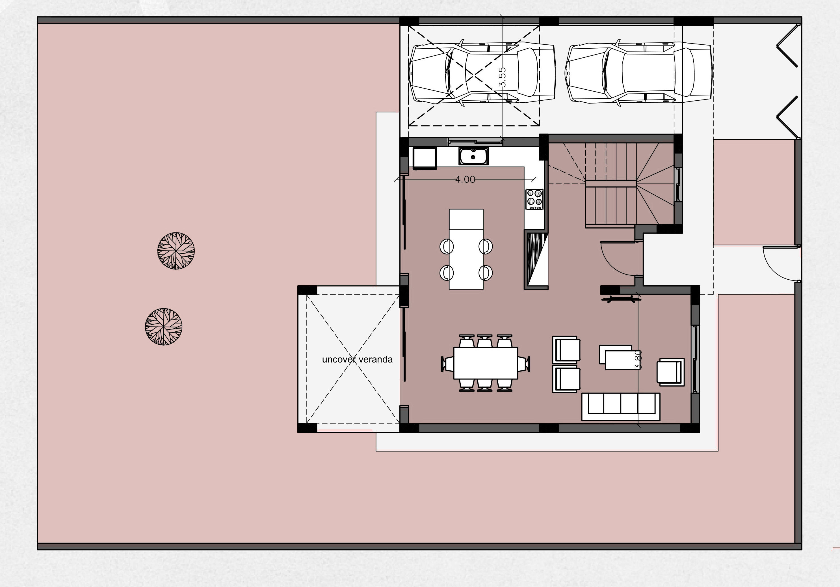
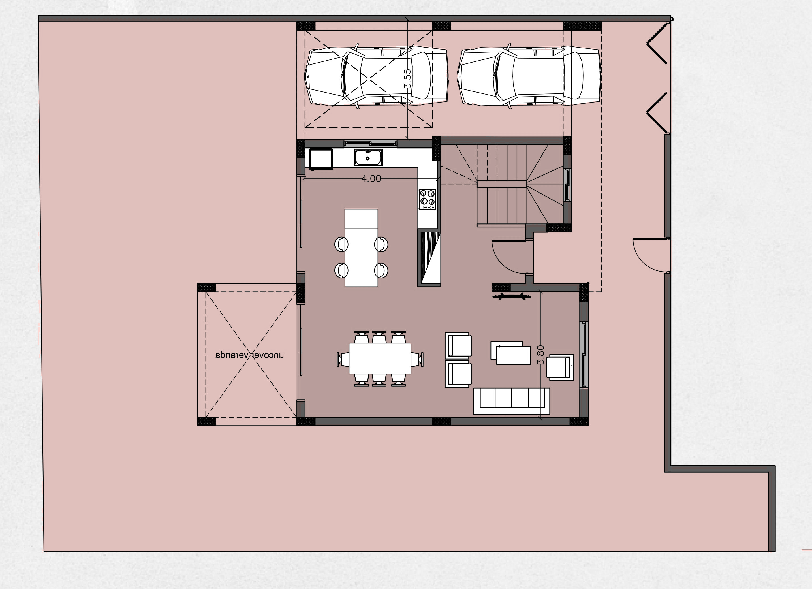
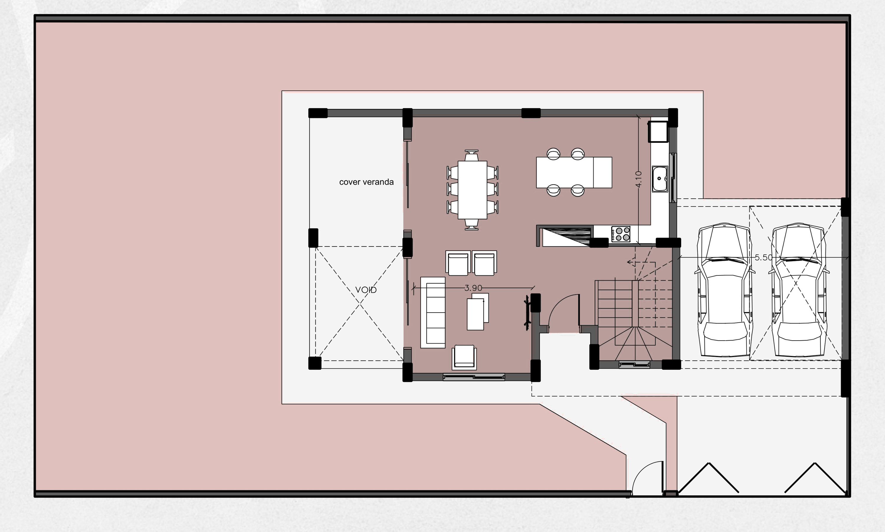
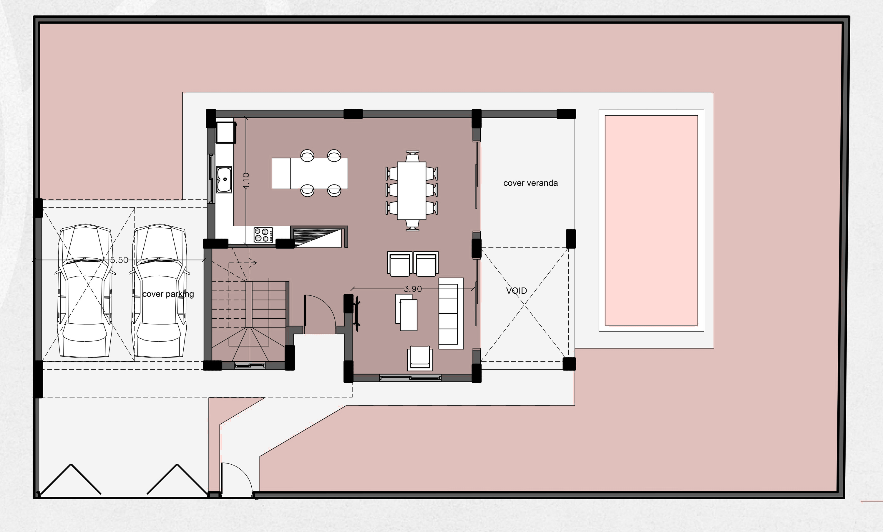
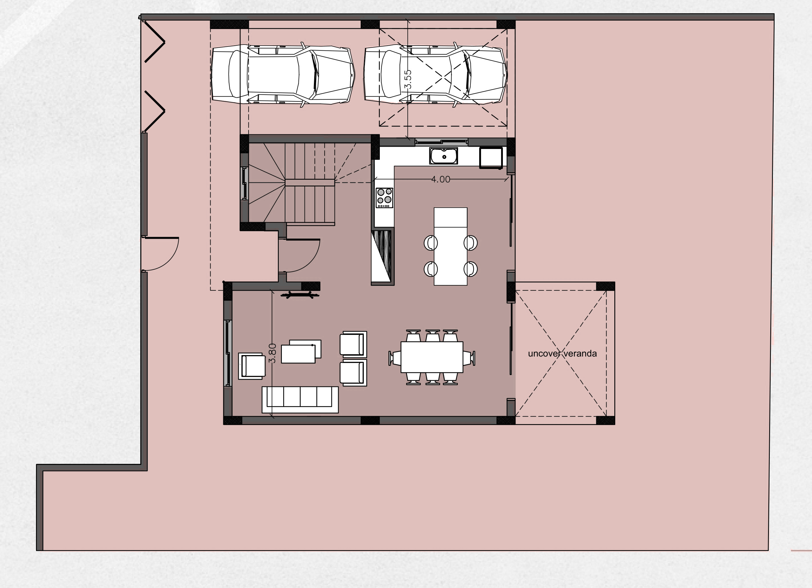
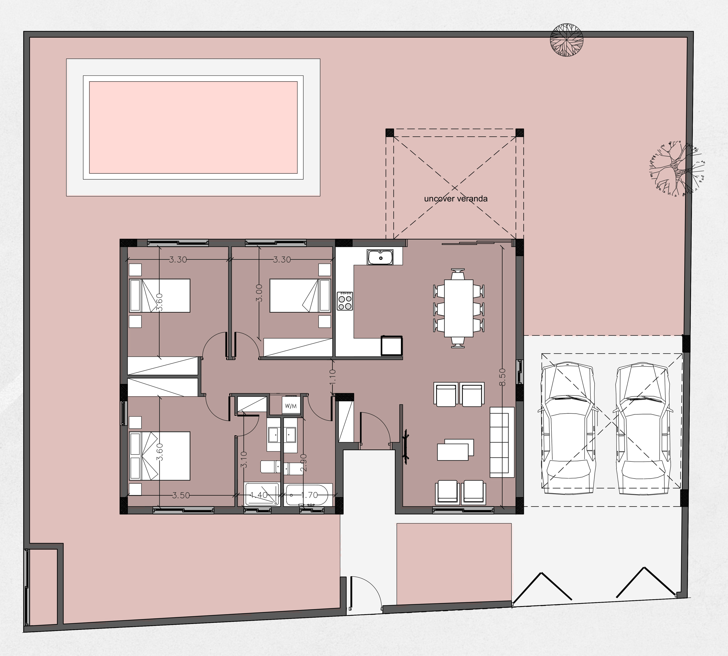
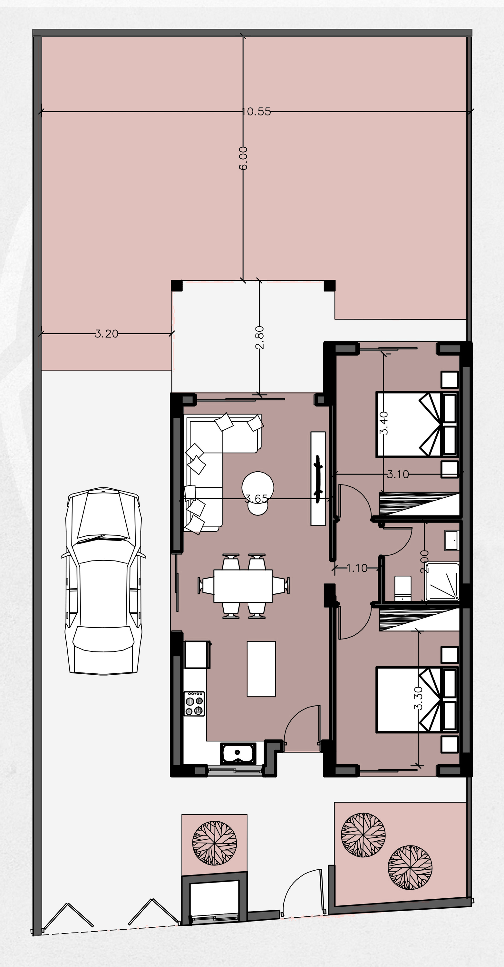
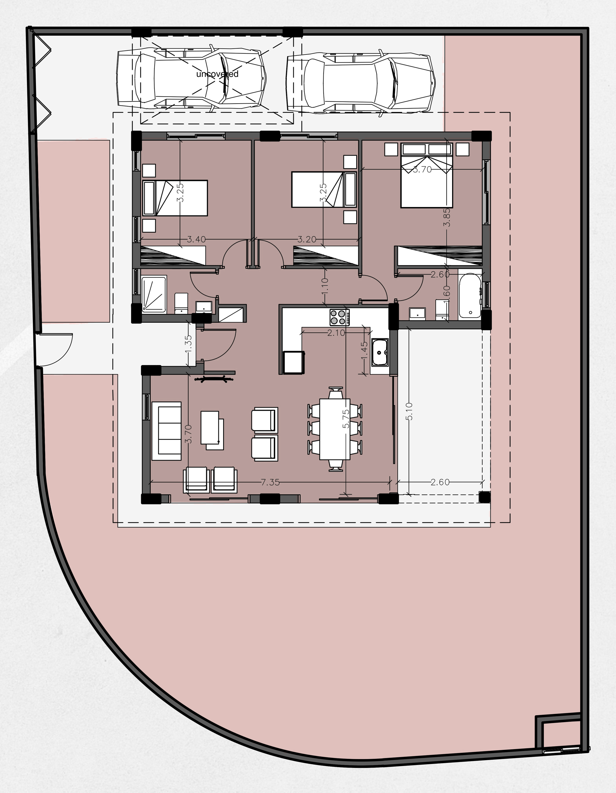
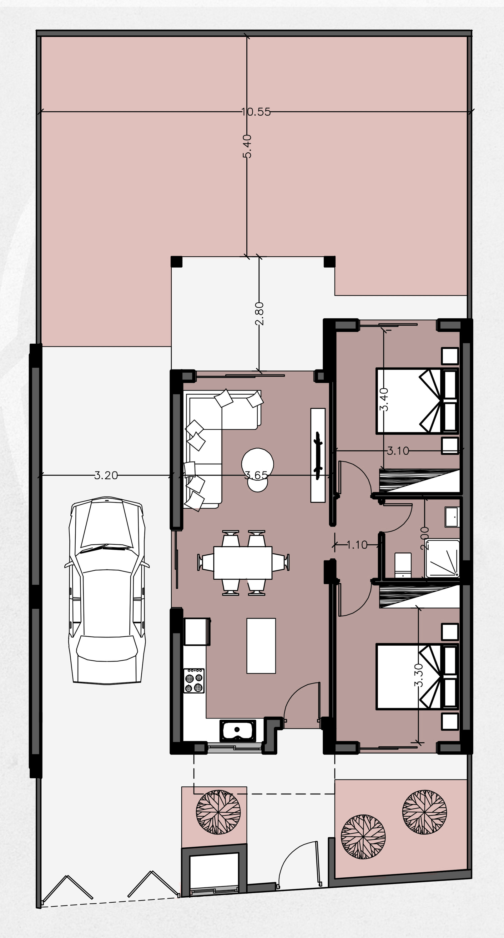
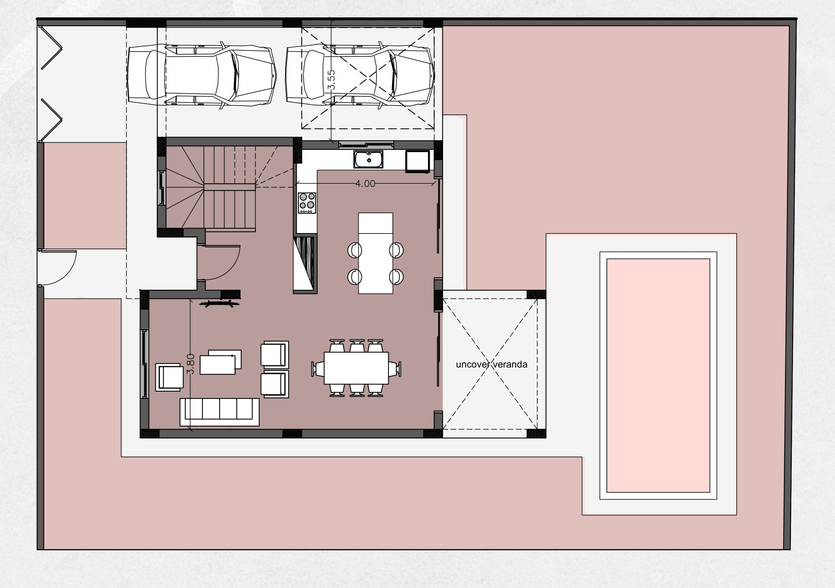
Harmony Villas combine elegant outdoor living with modern comfort and advanced home technology. Each villa features a private garden with automatic irrigation, while selected residences offer private swimming pools and dedicated parking. Designed to maximise the surrounding scenery, the villas enjoy sea and mountain views, spacious verandas and generous outdoor areas. High-quality specifications include photovoltaic systems, solar water heating, underfloor heating, double glazing and designer kitchens and wardrobes. Every detail is carefully considered to deliver comfort, energy efficiency and a refined Mediterranean lifestyle.
All images are indicative and for advertising purposes only. Final finishes, materials, furnishings and layouts may vary.
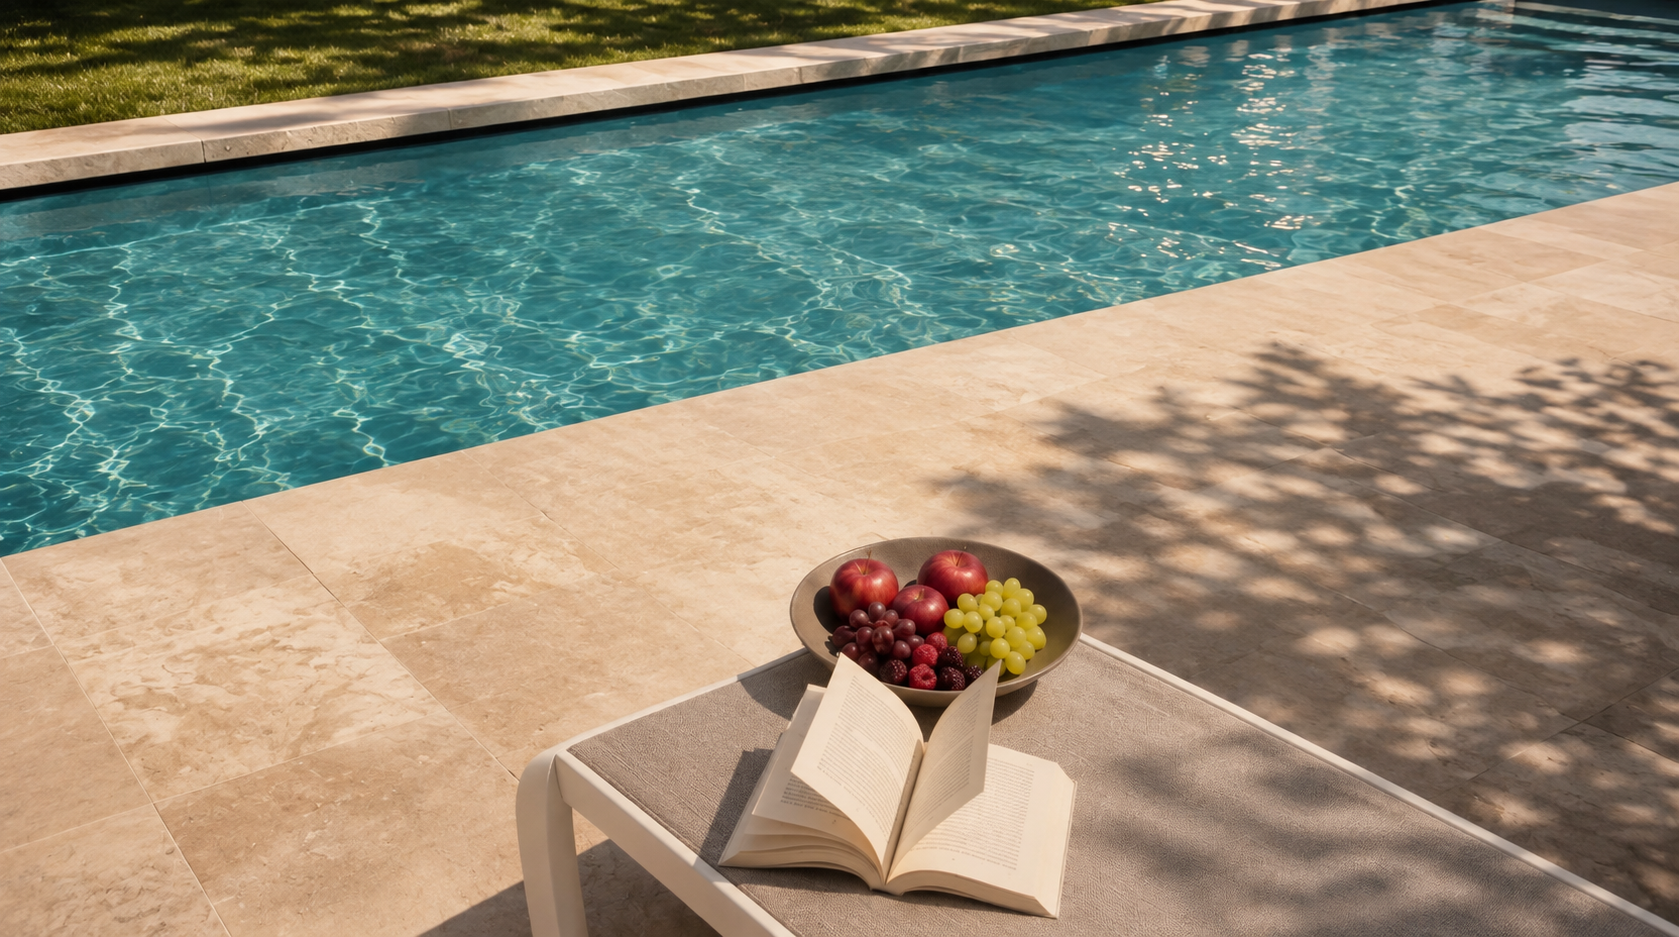
A refreshing escape where crystal-clear waters and thoughtfully designed surroundings create the perfect setting for relaxation and leisure.
All images are indicative and for advertising purposes only. Final finishes, materials, furnishings and layouts may vary.
All images are indicative and for advertising purposes only. Final finishes, materials, furnishings and layouts may vary.
Please leave your request and we will contact with you shortly.
Leave your request and we will get back to you within 24 hours.
*By sending a request you agree to the Privacy Policy. This site is protected by reCAPTCHA and the Google Privacy Policy and Terms of Service apply.
We use essential cookies to keep our website running smoothly. With your permission, analytics cookies help us improve your experience, while marketing cookies (Meta) help us measure our campaigns and show relevant ads to previous visitors.
Privacy PolicyChoose which cookies this site may use. You can change your choice at any time with “Cookie settings” at the foot of every page.
Strictly necessary cookies are always on: they remember your choice and keep the forms safe.
Google Analytics 4: which pages and listings people look at.
Meta Pixel and Conversions API: Help us measure our advertising campaigns and show relevant ads to people who have visited our website.
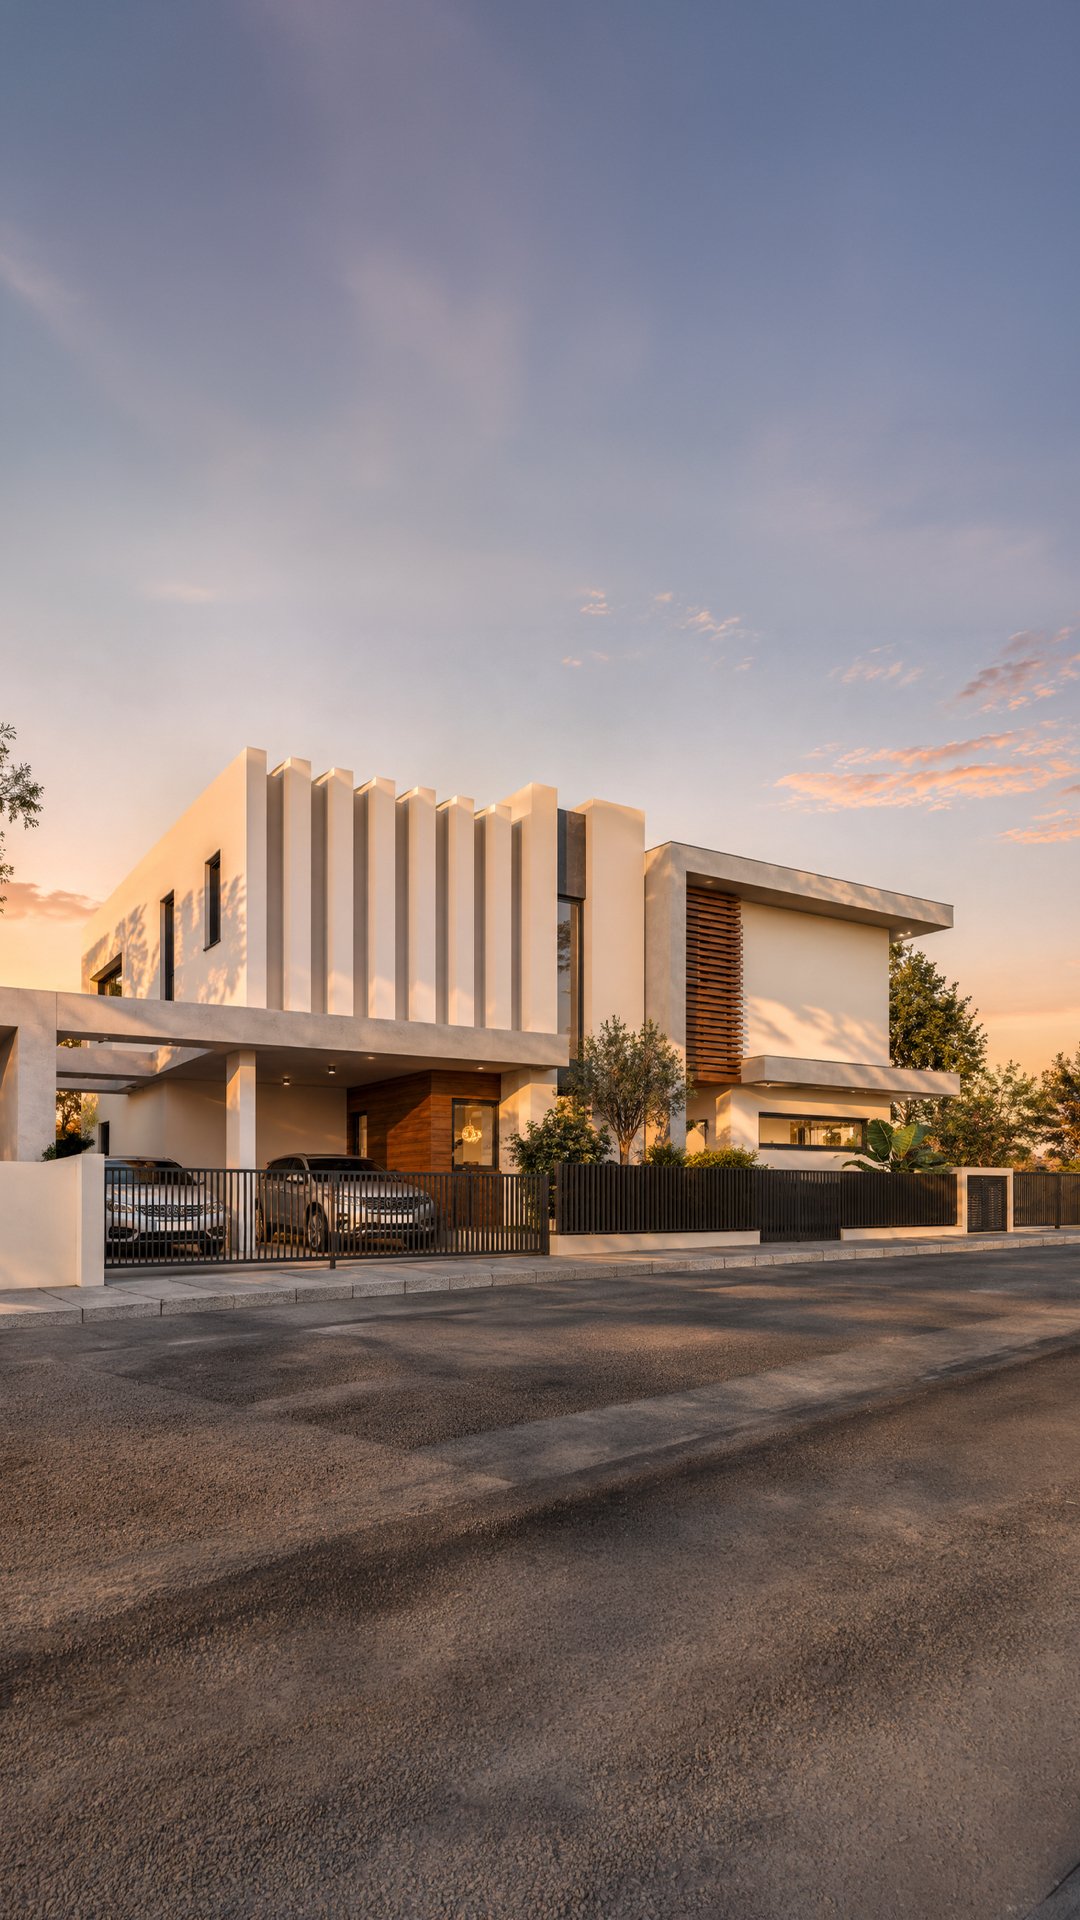 Trianon Heights
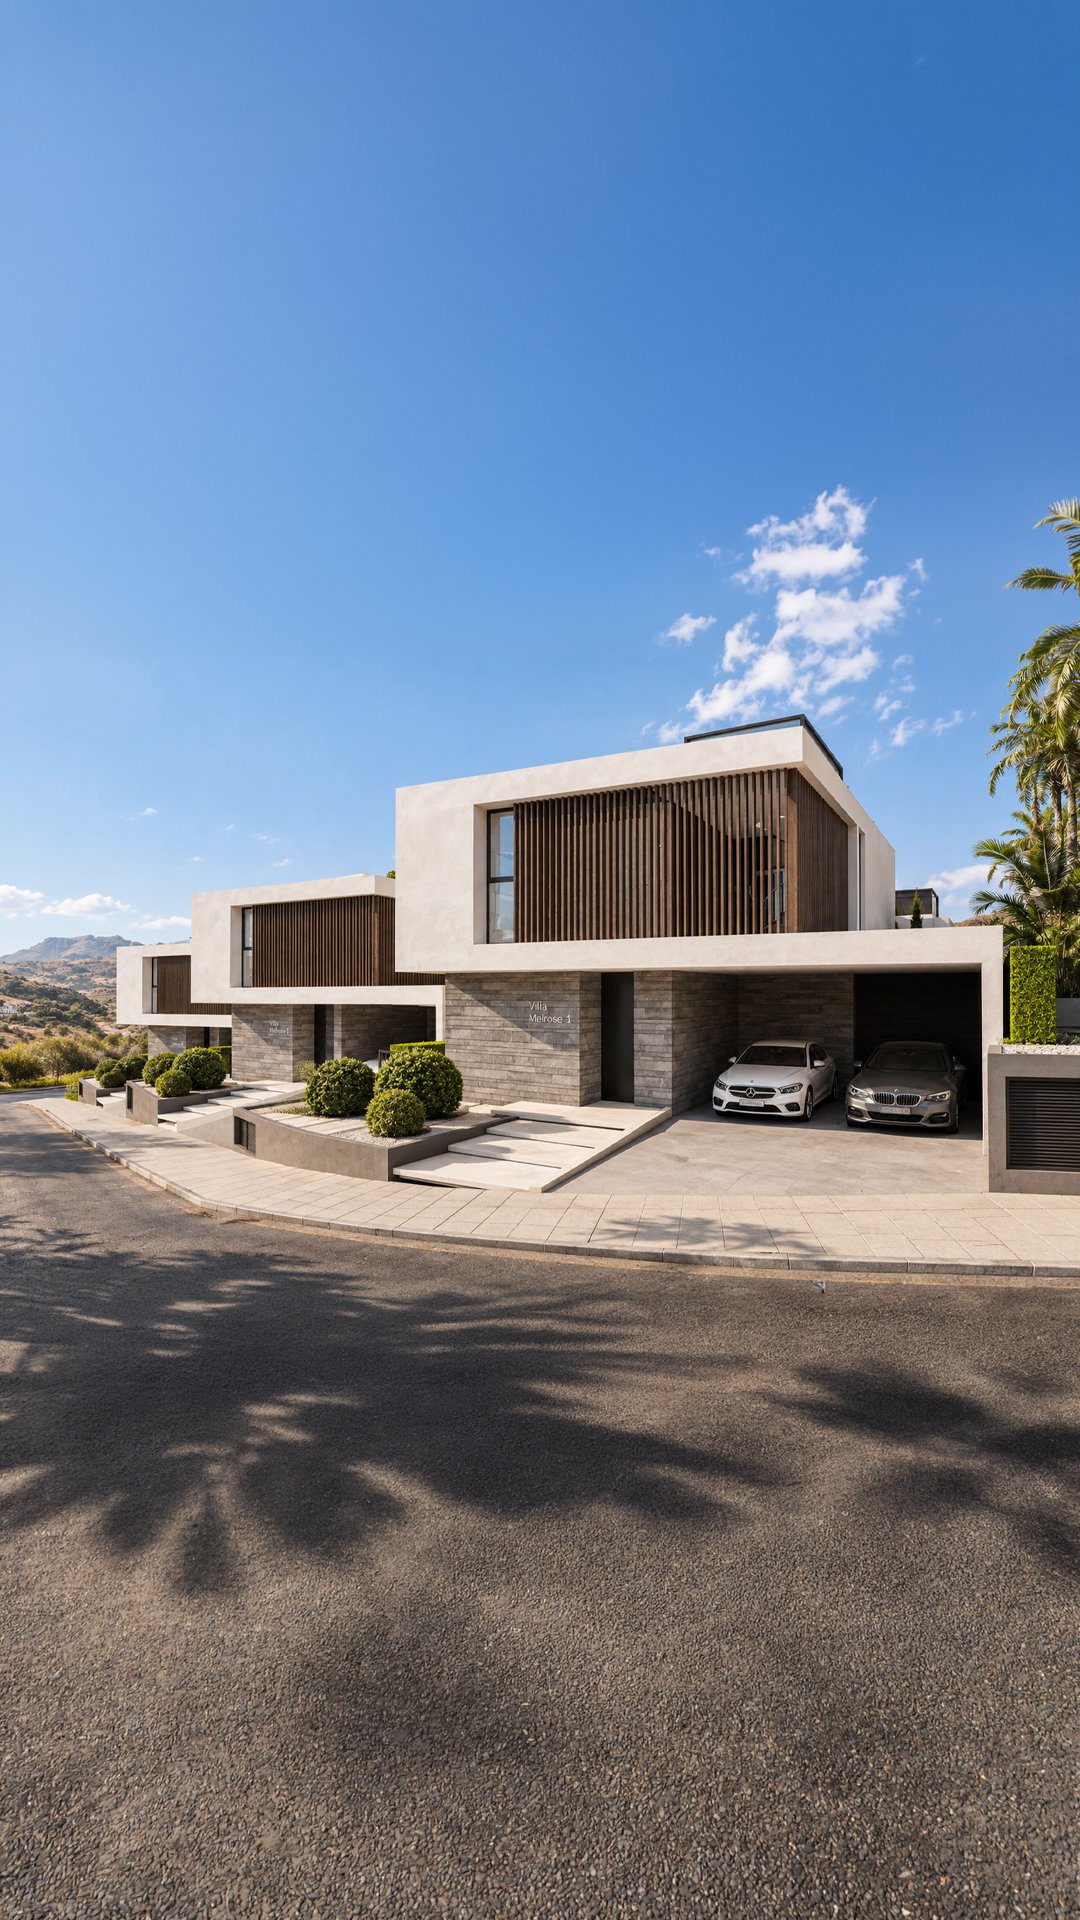 Melrose Villas
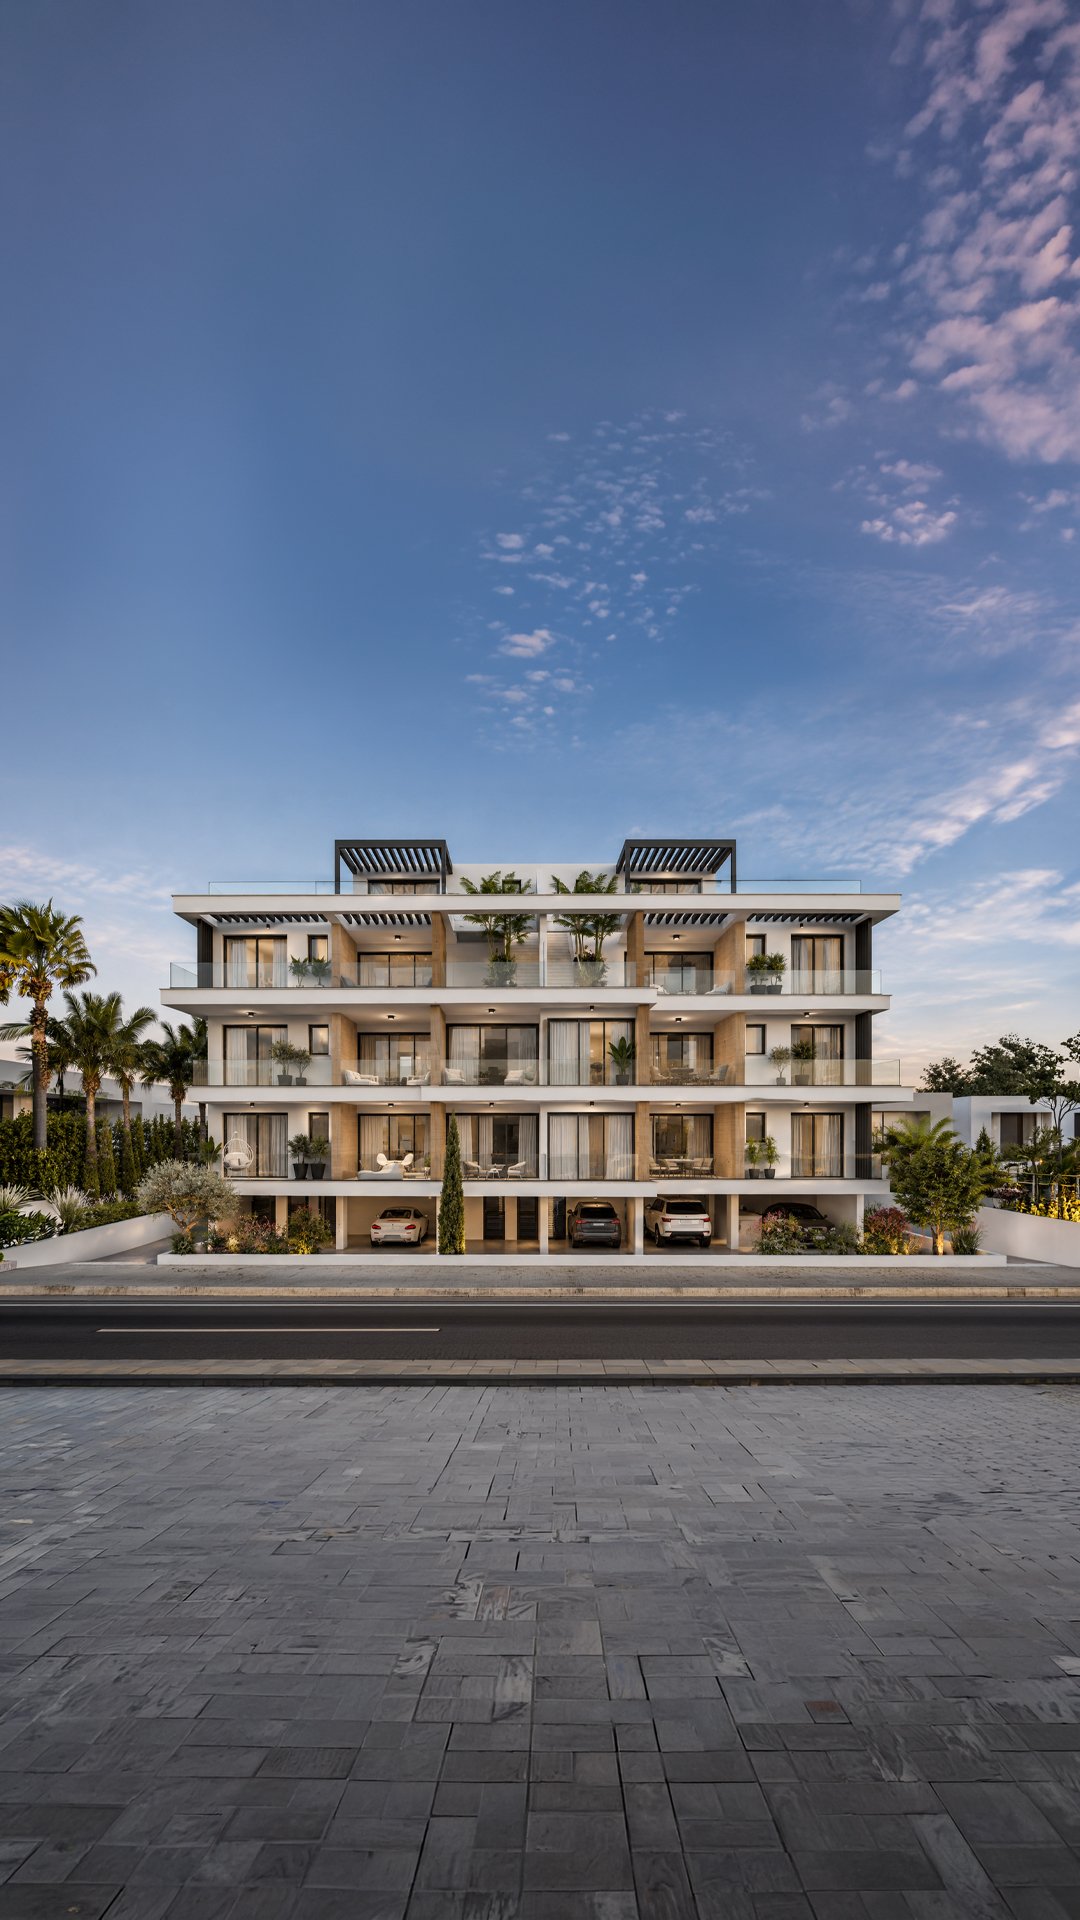 La Residenza
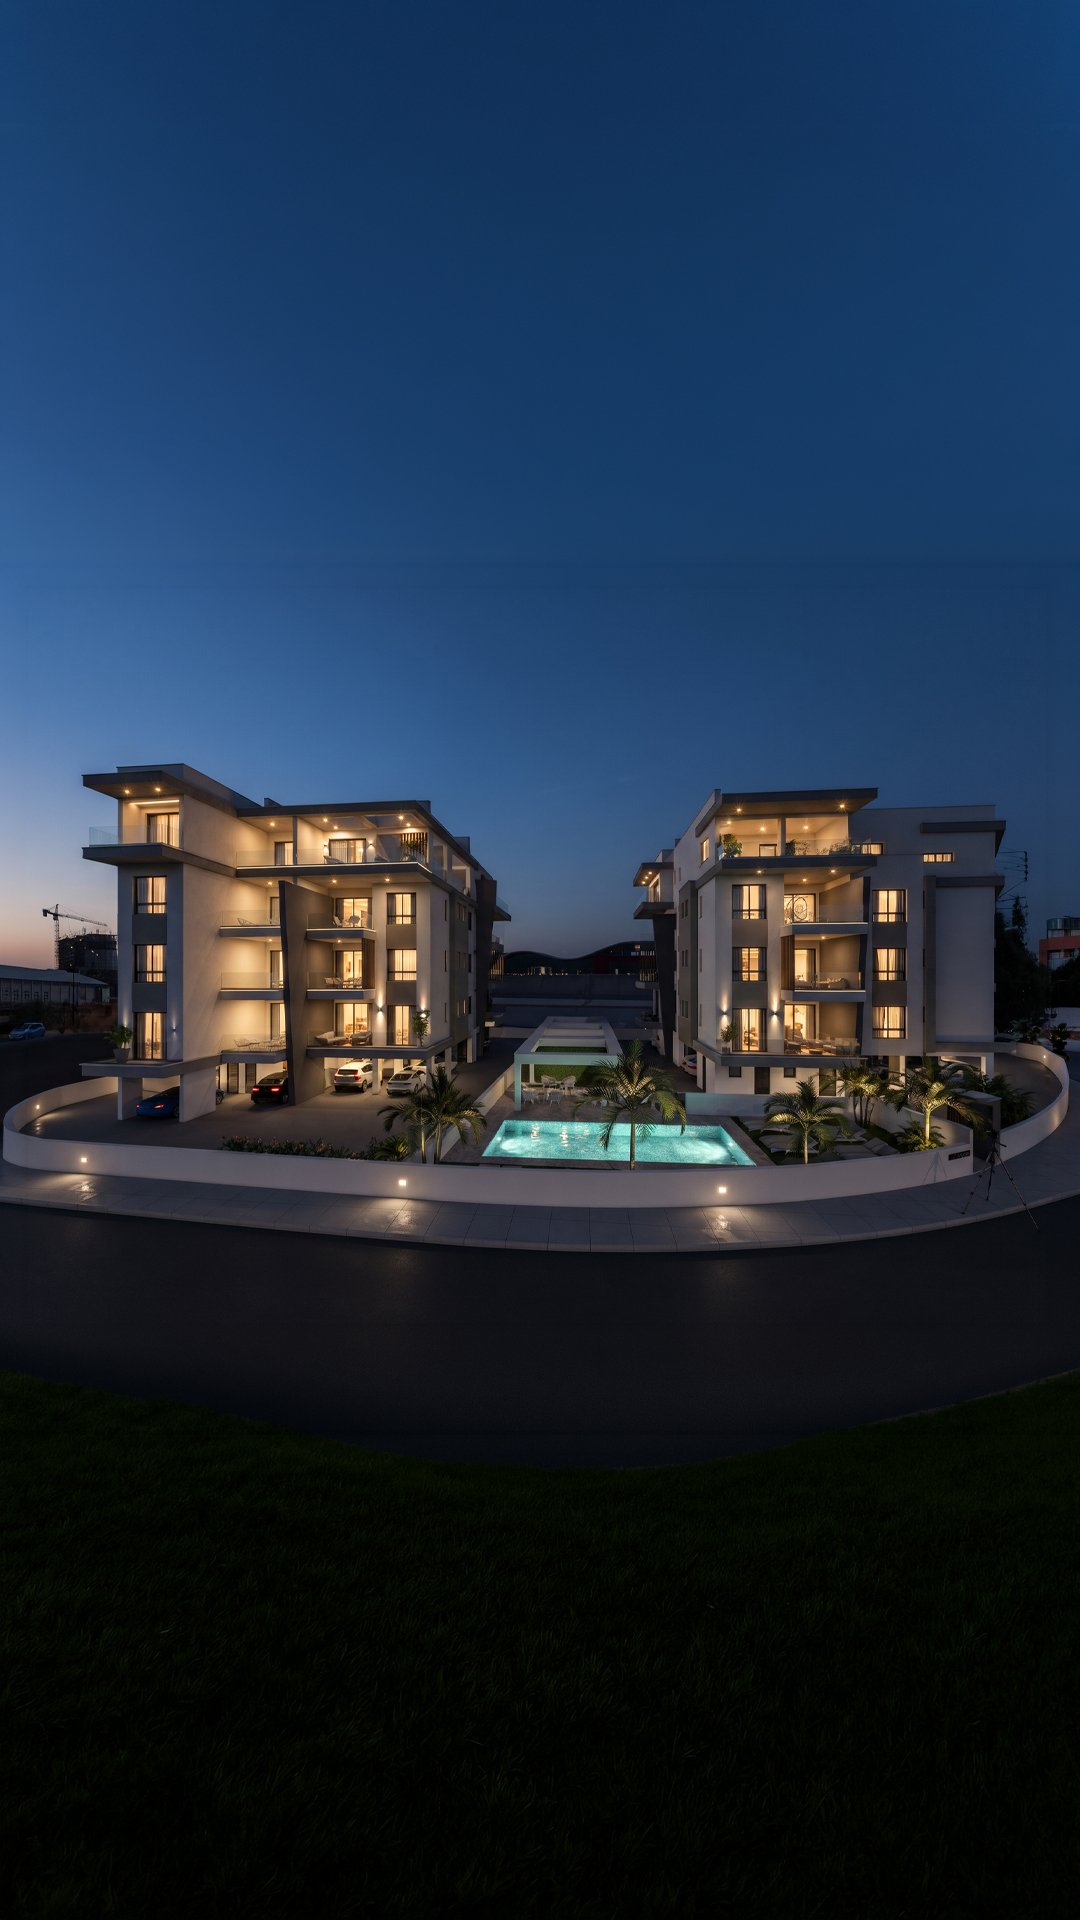 Residence 28
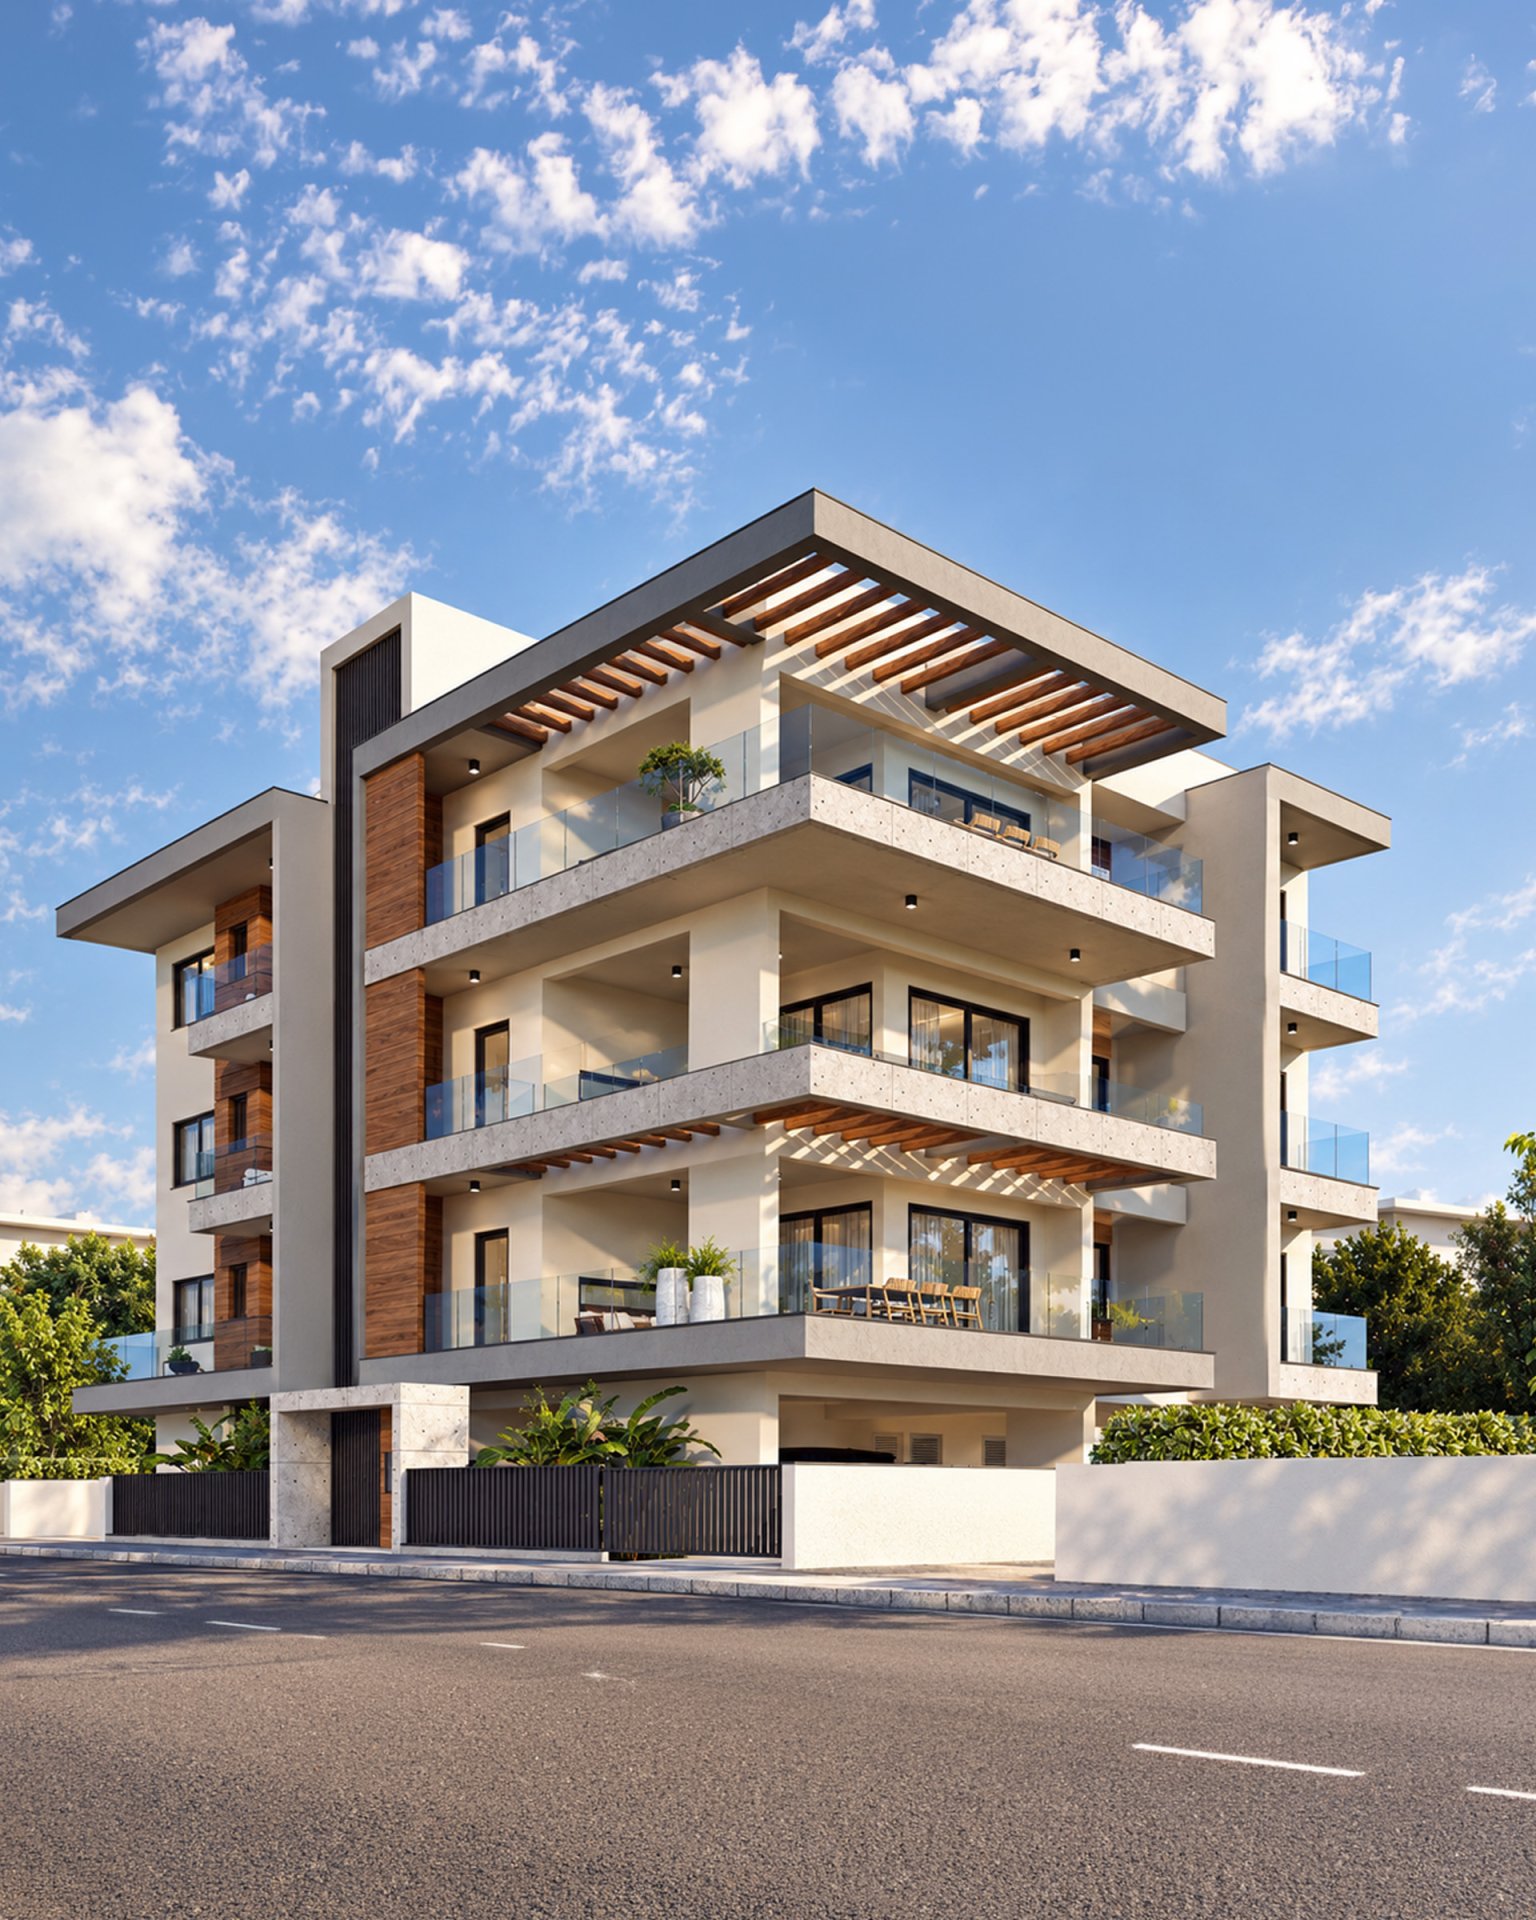 Palm V Residences
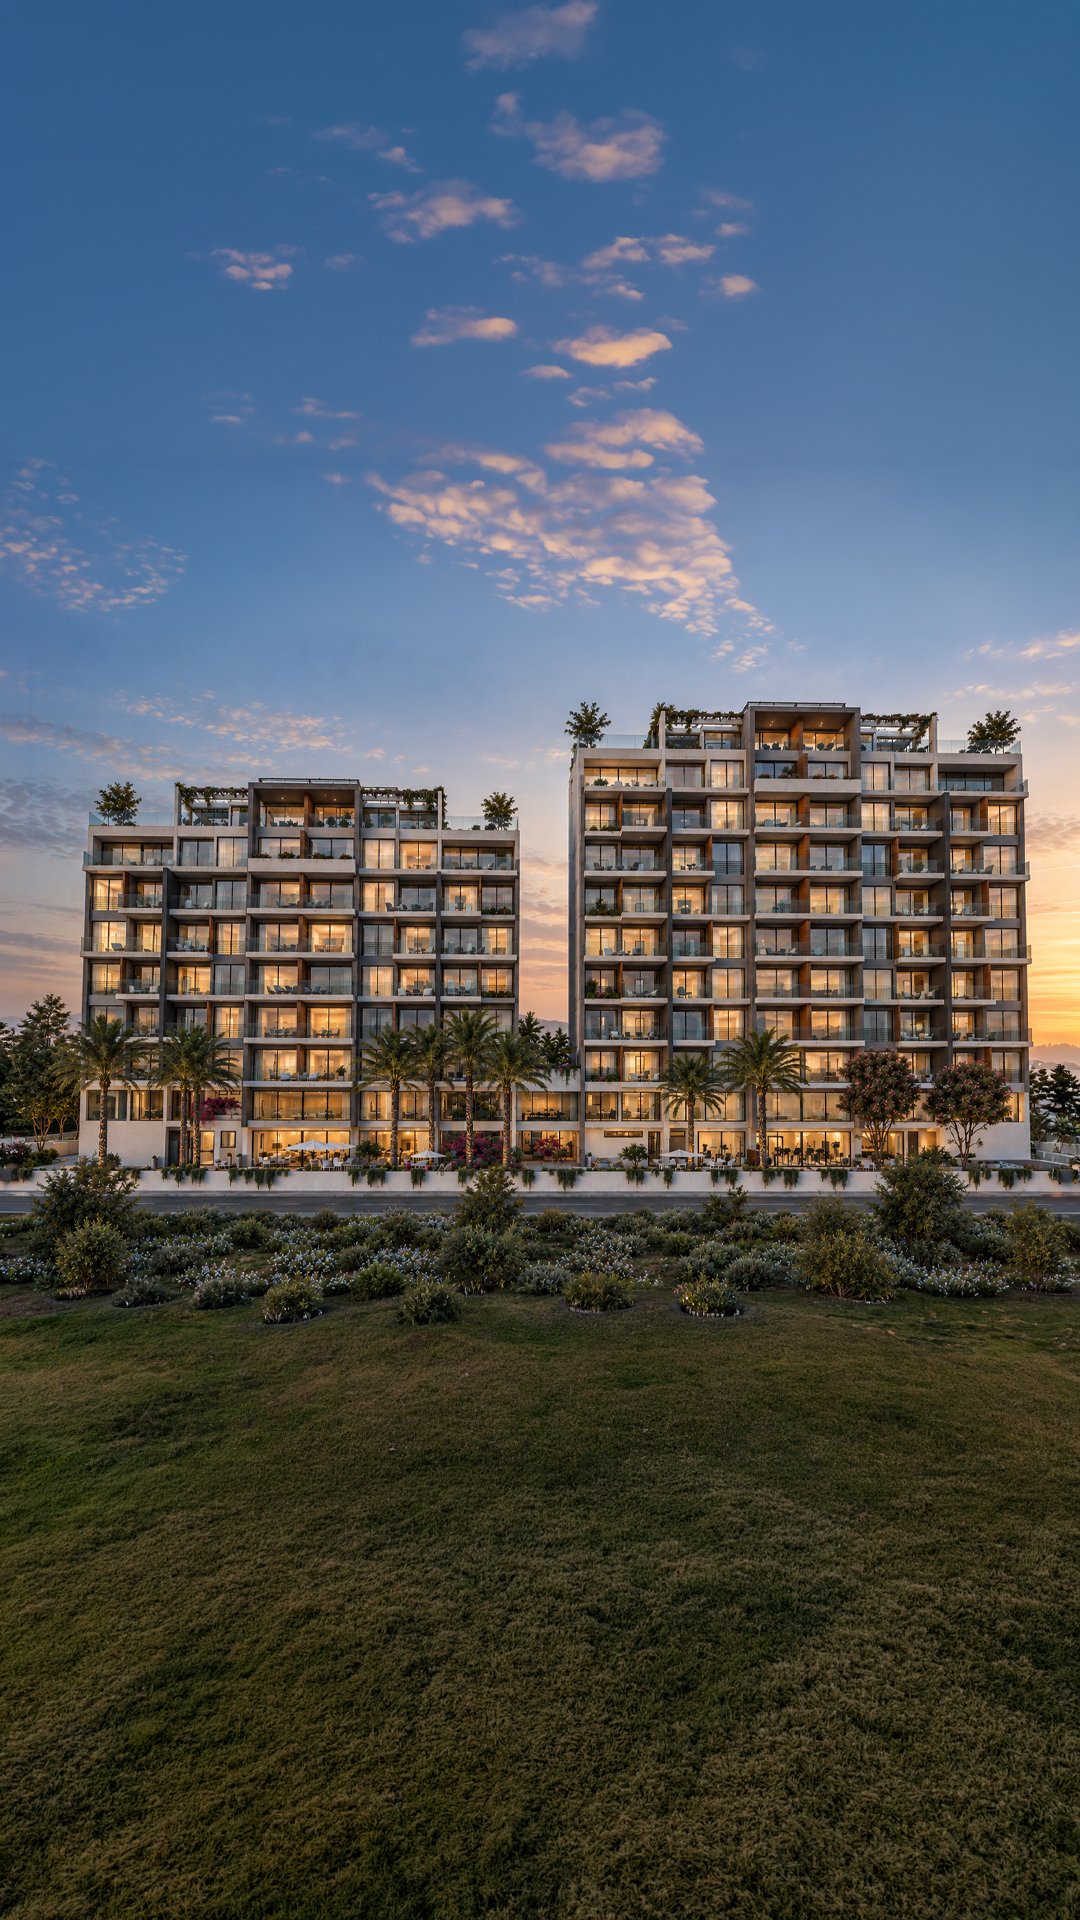 King's Resort Towers
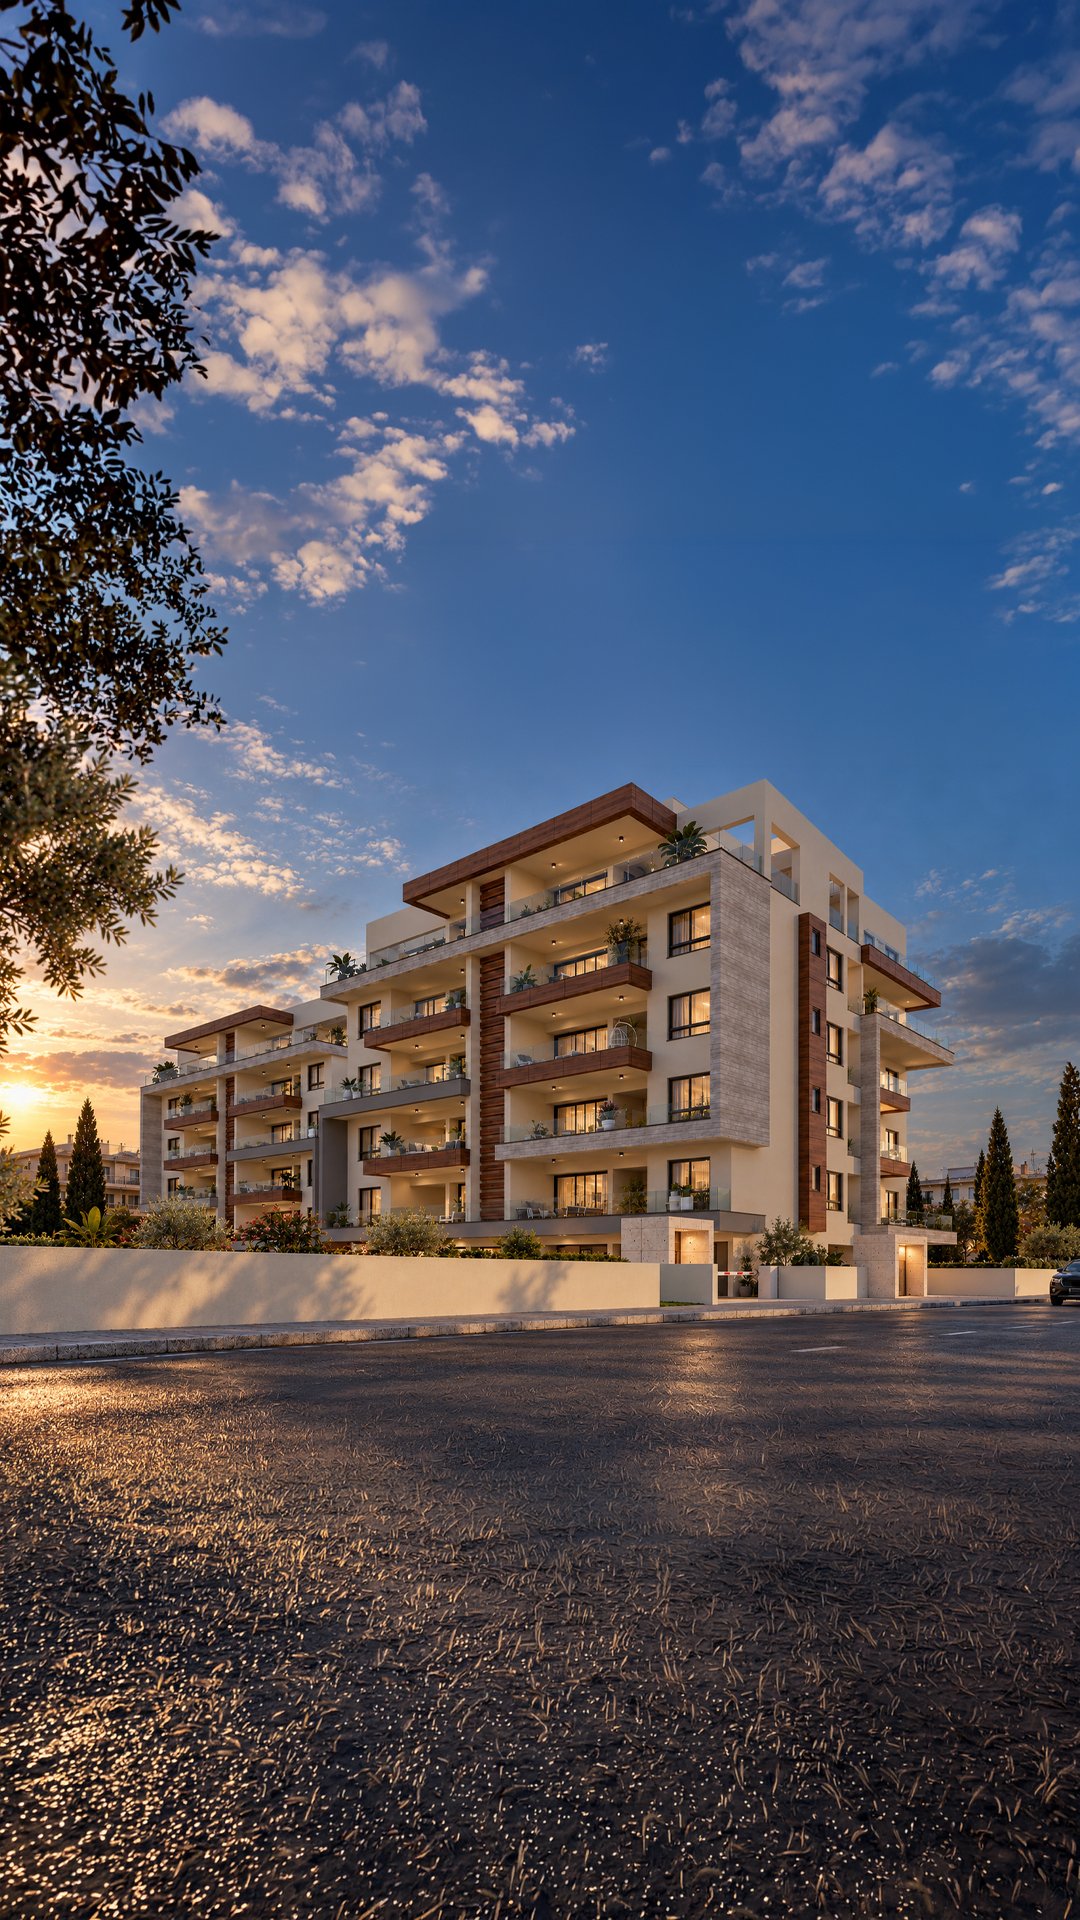 Mirror Residence
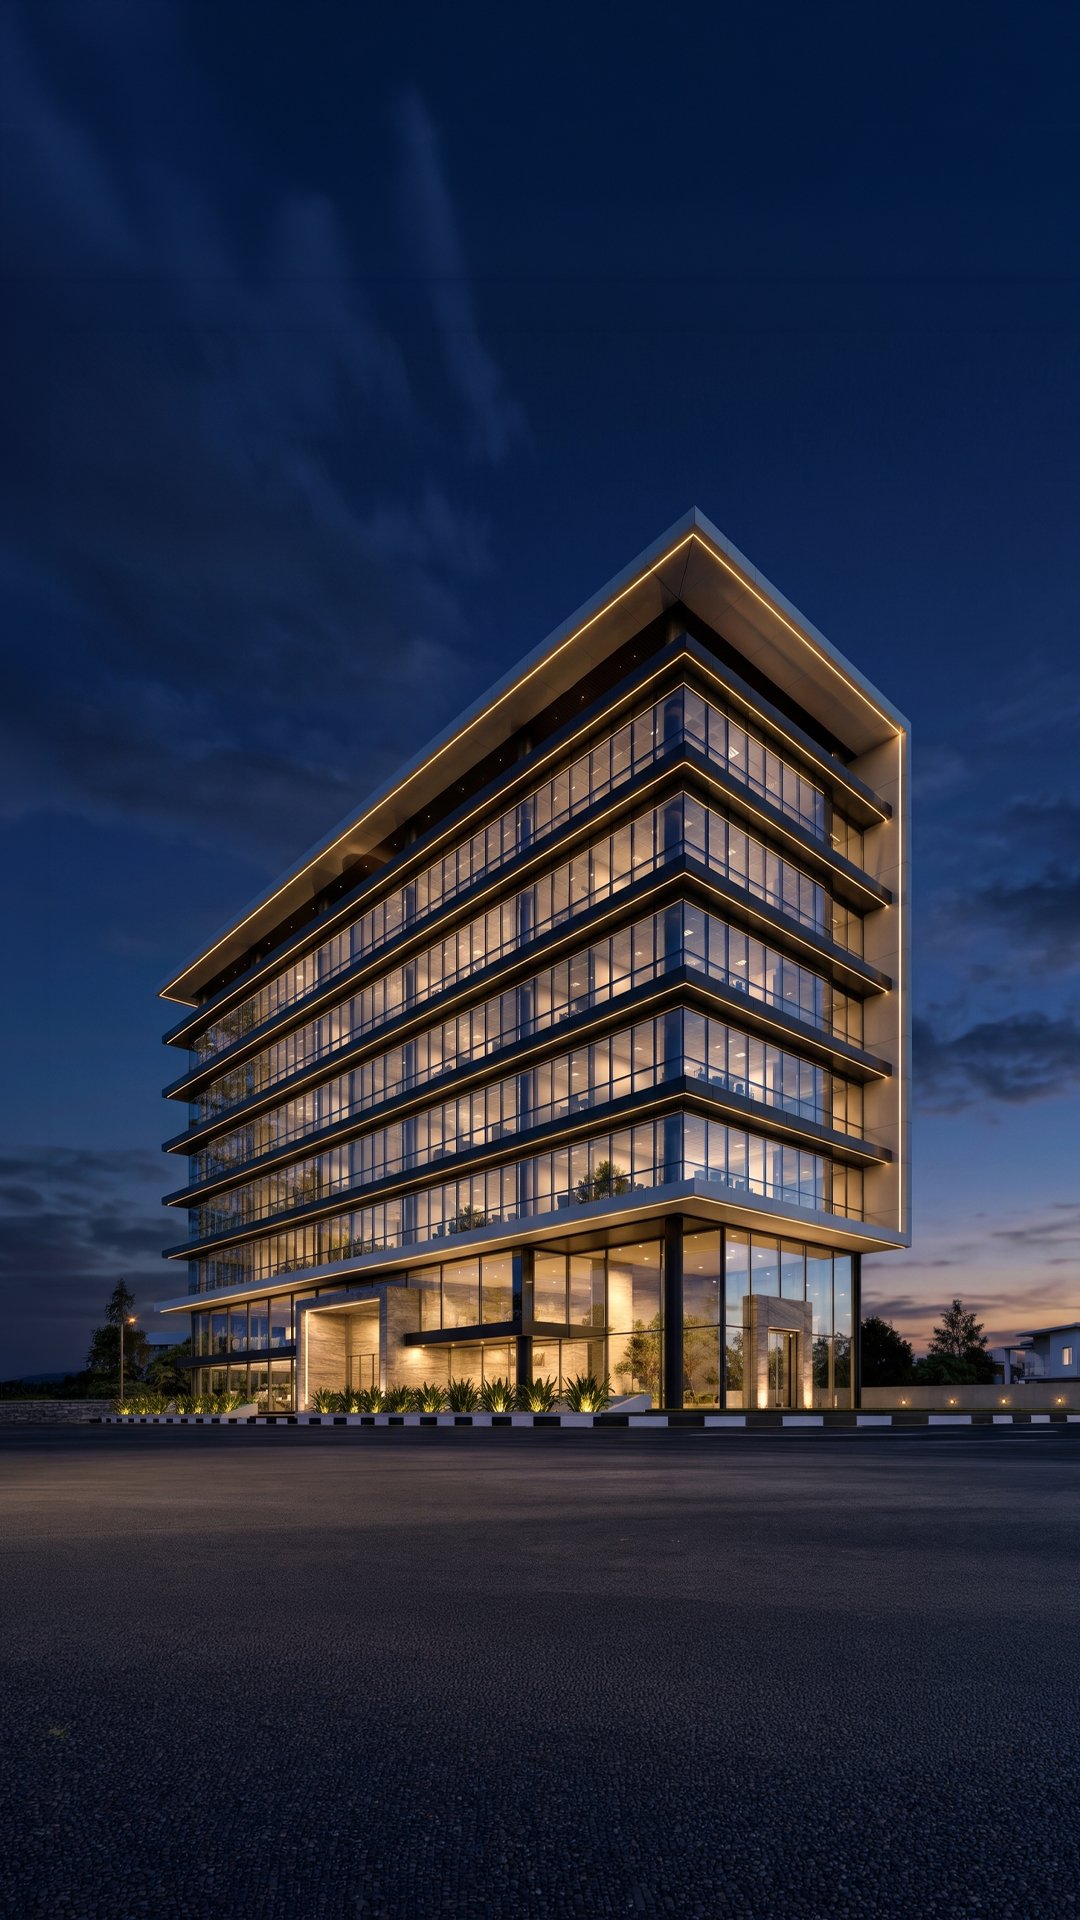 Globalstars Tower
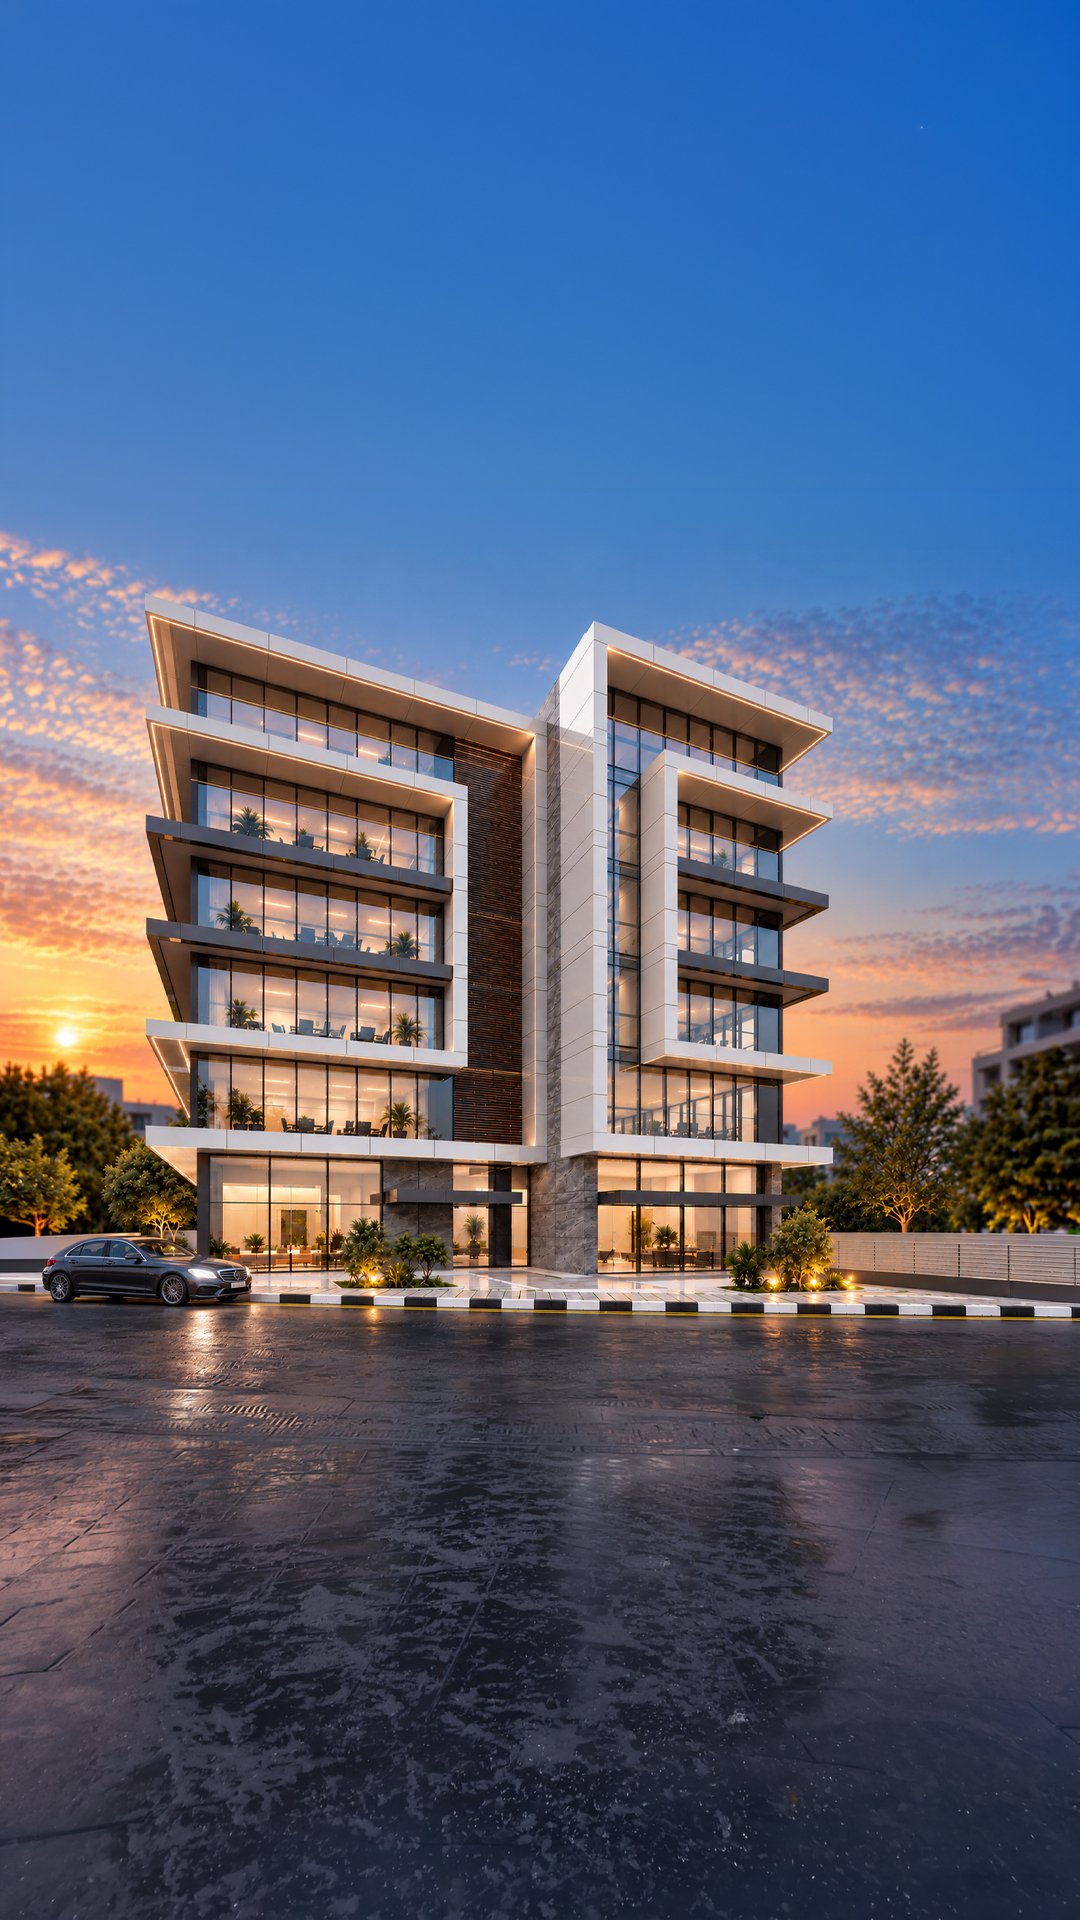 BridgeHouse II
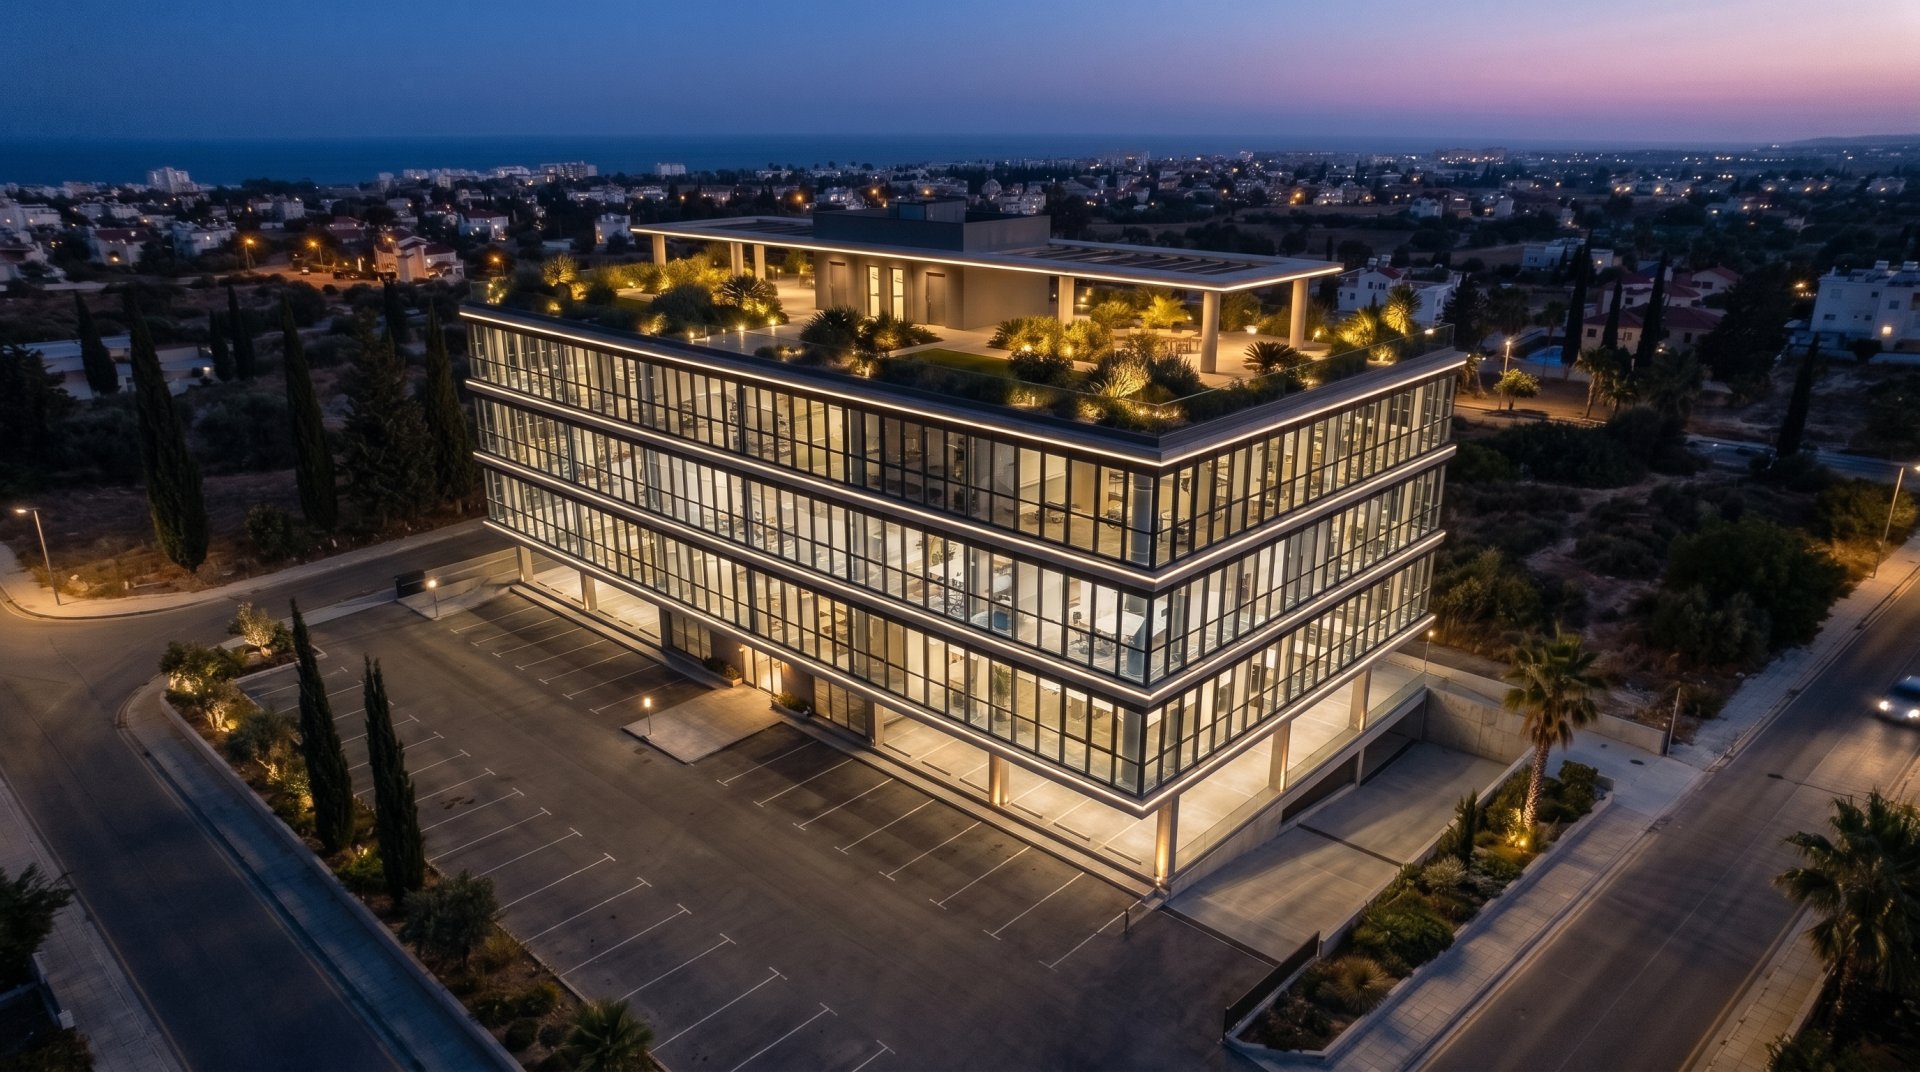 Riverside Business Park