
ConceptConstructionSignature
Long before the palm became a symbol of summer, it was a symbol of something deeper. In ancient Greece, one of the oldest stories of new beginnings takes place beneath a palm. On the island of Delos, Apollo was said to have been born beneath a sacred palm tree. Later, palm branches became symbols of victory, a gesture for those who had overcome and risen above.
That idea became the foundation of our Palm Series.
Six buildings. Six individual addresses. One continuing philosophy.
Each Palm is an expression of the same belief, that a building should have its own identity, while remaining connected to something larger than itself.
Welcome to our Palm V Residence!
All images are indicative and for advertising purposes only. Final finishes, materials, furnishings and layouts may vary.
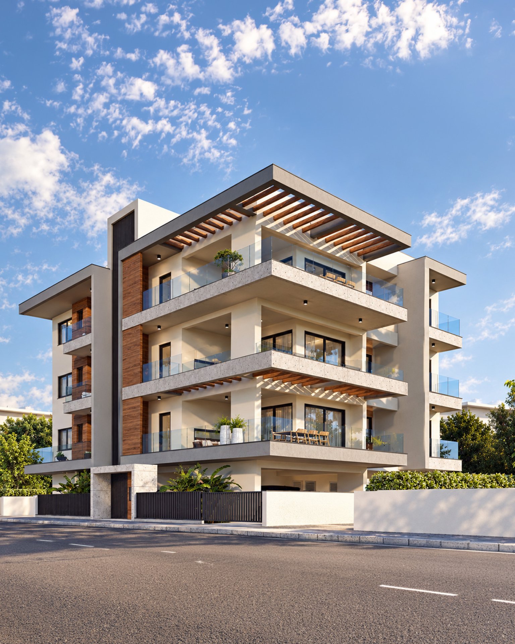
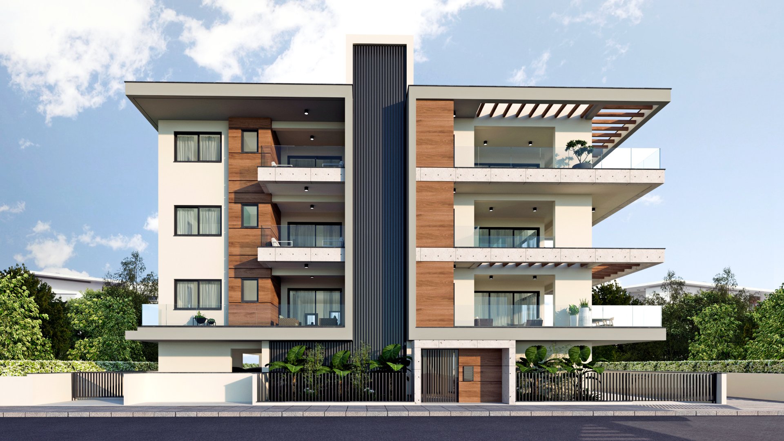
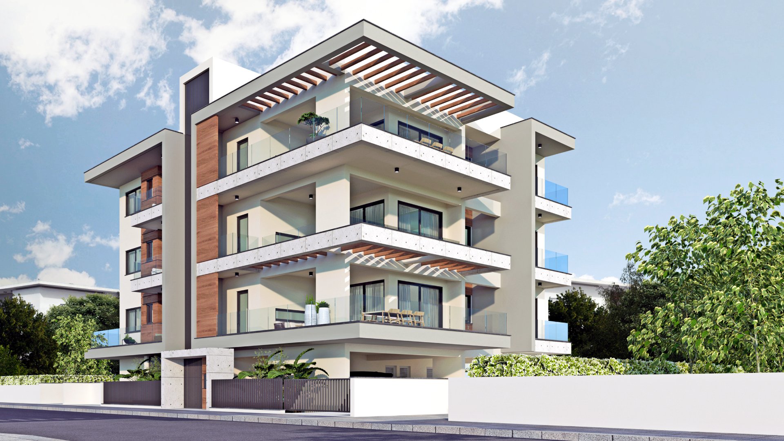
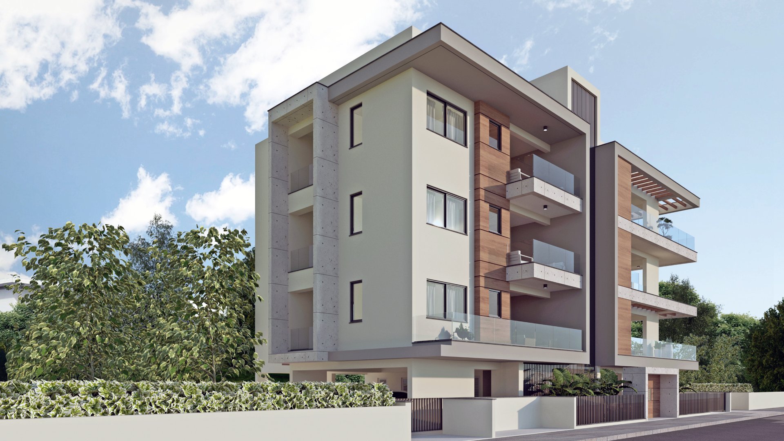
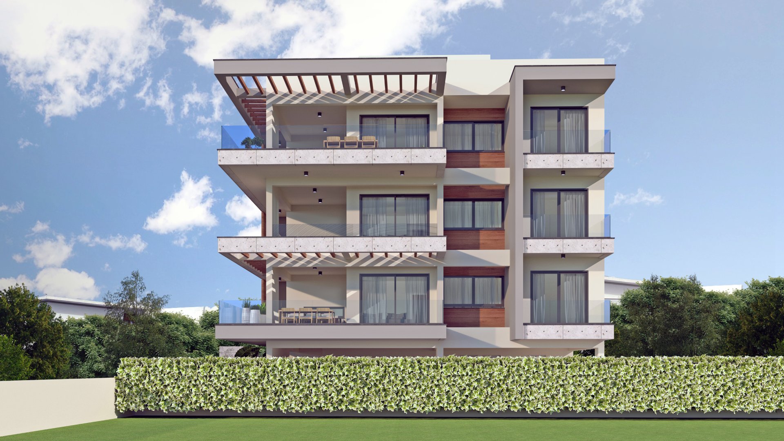
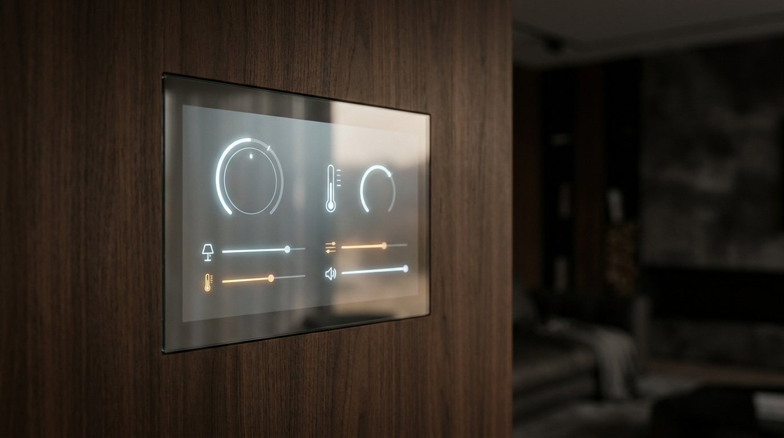
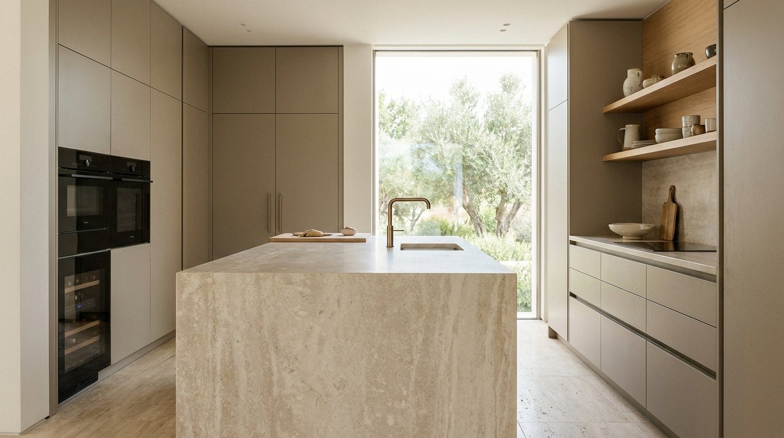
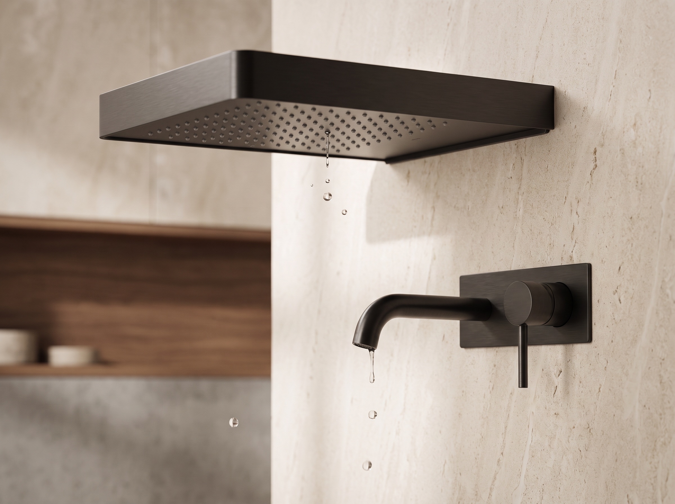
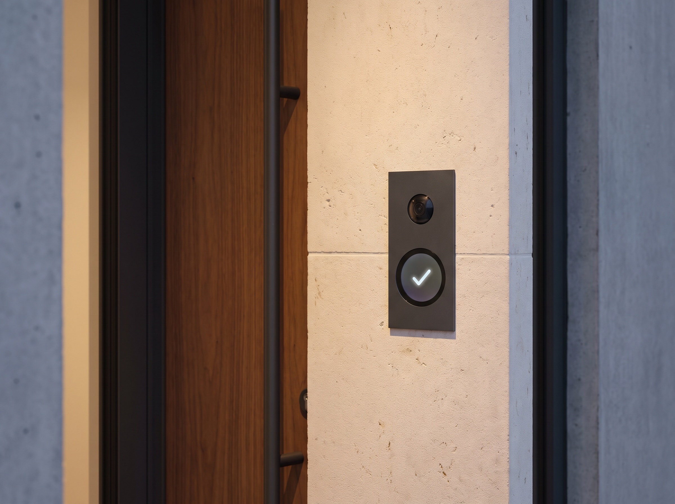
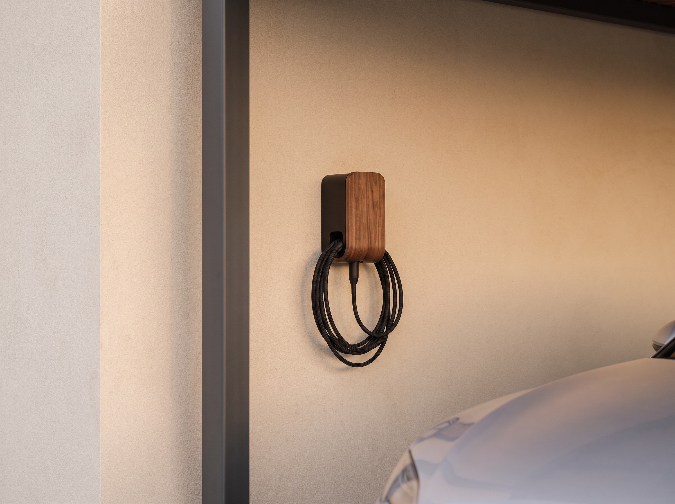
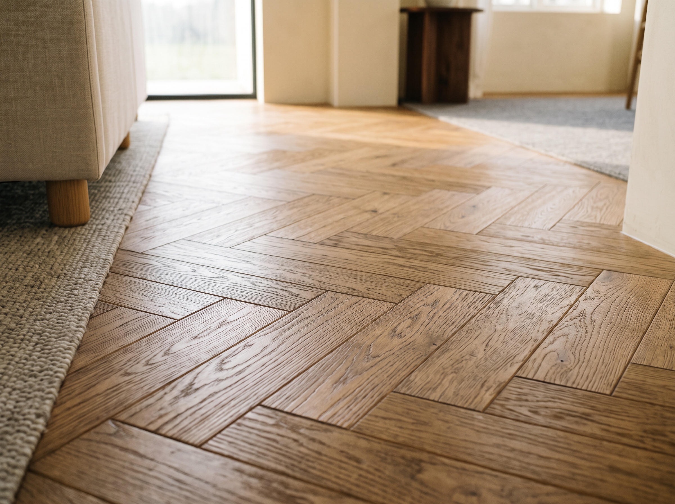
Palm V delivers custom Italian kitchens, granite worktops, Grohe taps, Roca sanitary ware and European parquet flooring in every bedroom. Each home is fully smart with underfloor heating, air conditioning, curtains and security all controlled intelligently. A luxury entrance lobby, architectural LED lighting, glass balustrades and a gated secured complex complete a building that refuses to cut corners anywhere.
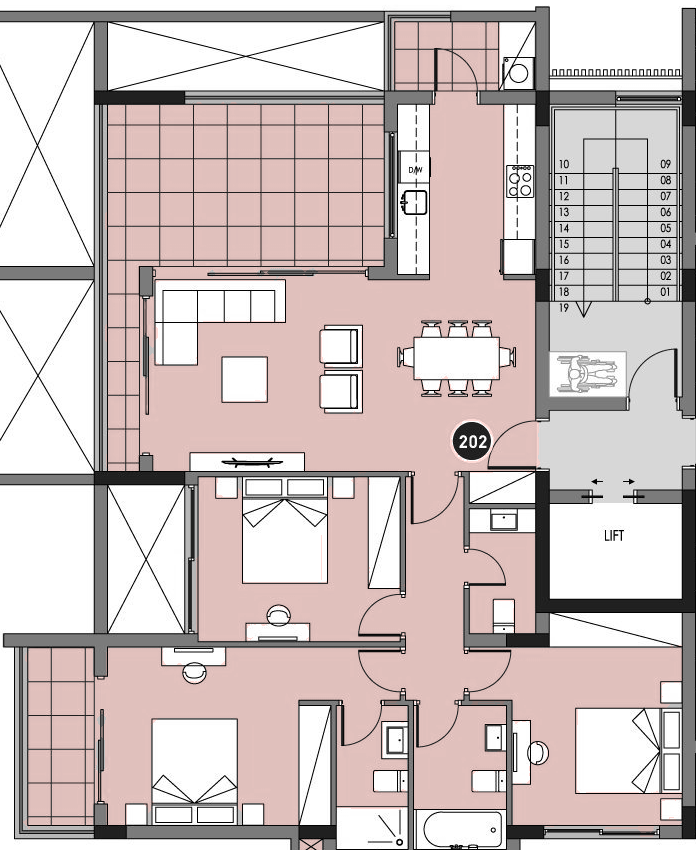
All images are indicative and for advertising purposes only. Final finishes, materials, furnishings and layouts may vary.
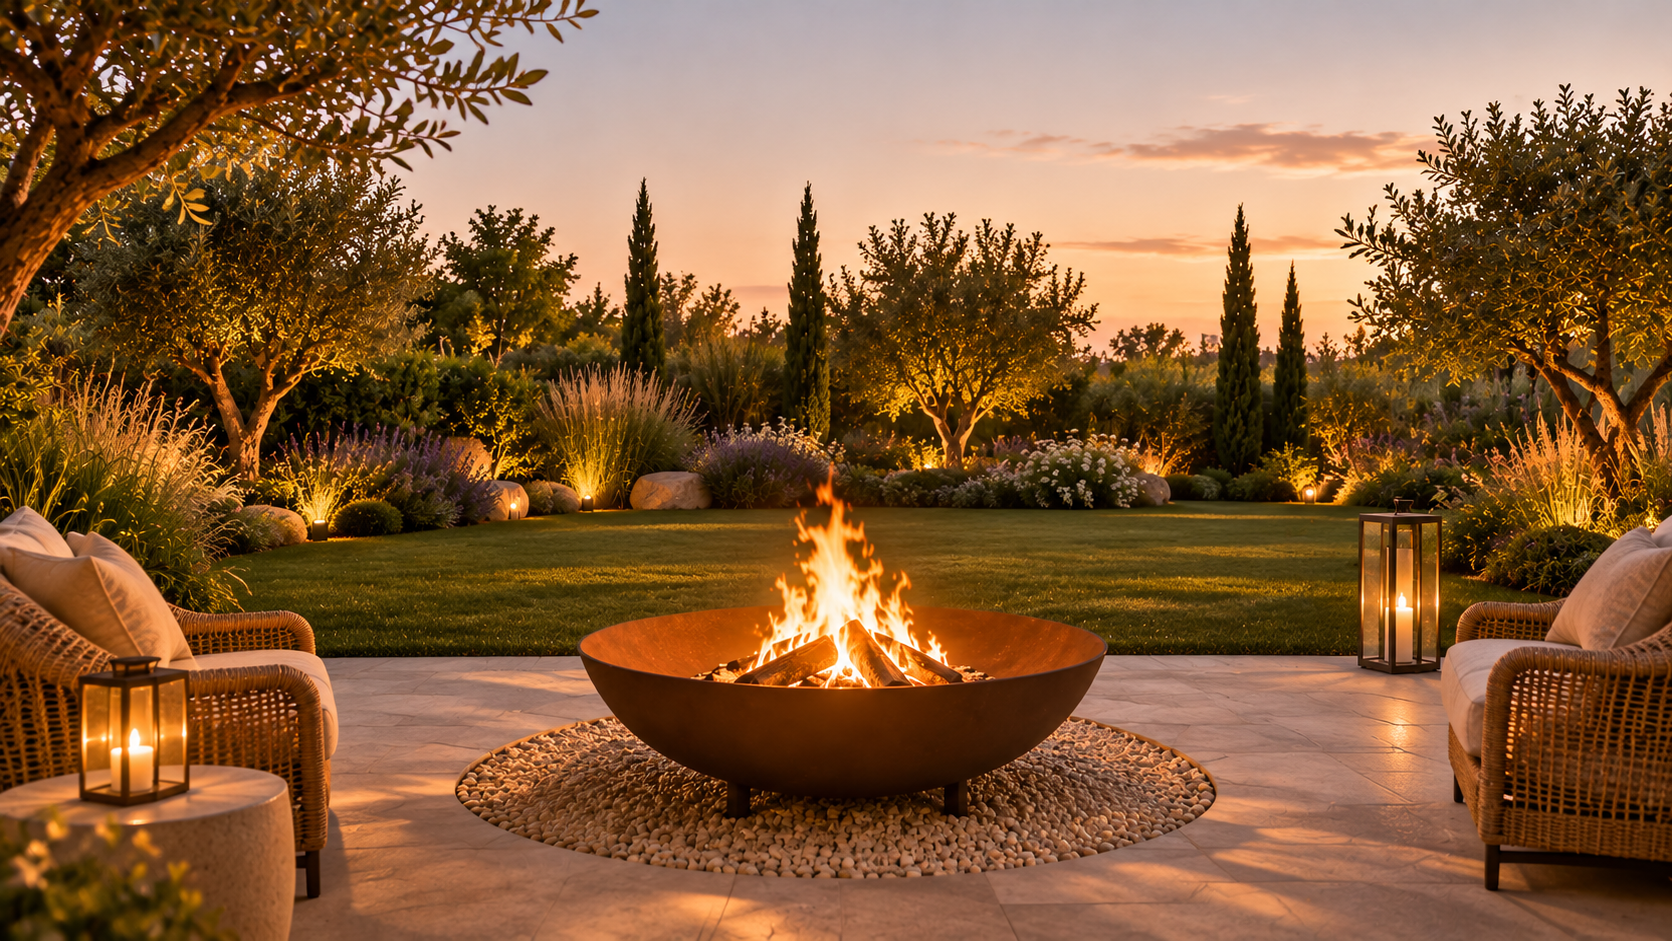
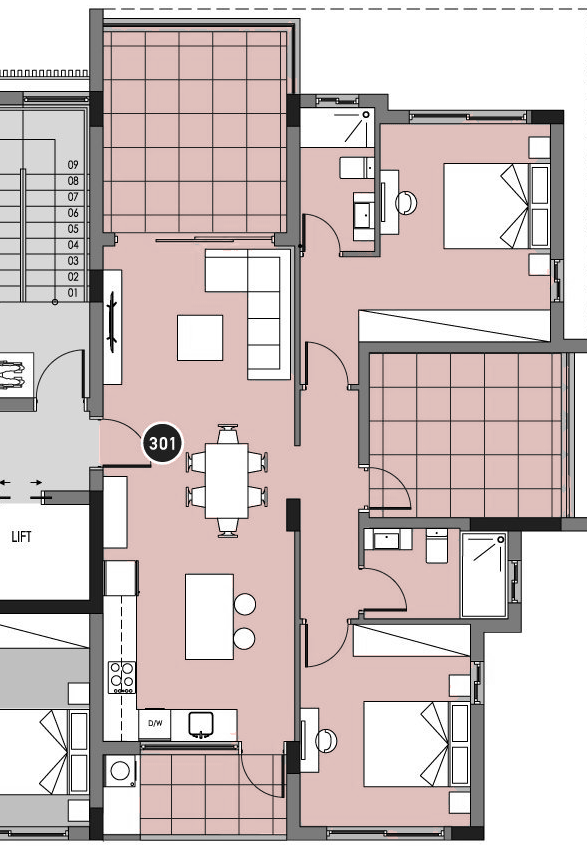
All images are indicative and for advertising purposes only. Final finishes, materials, furnishings and layouts may vary.
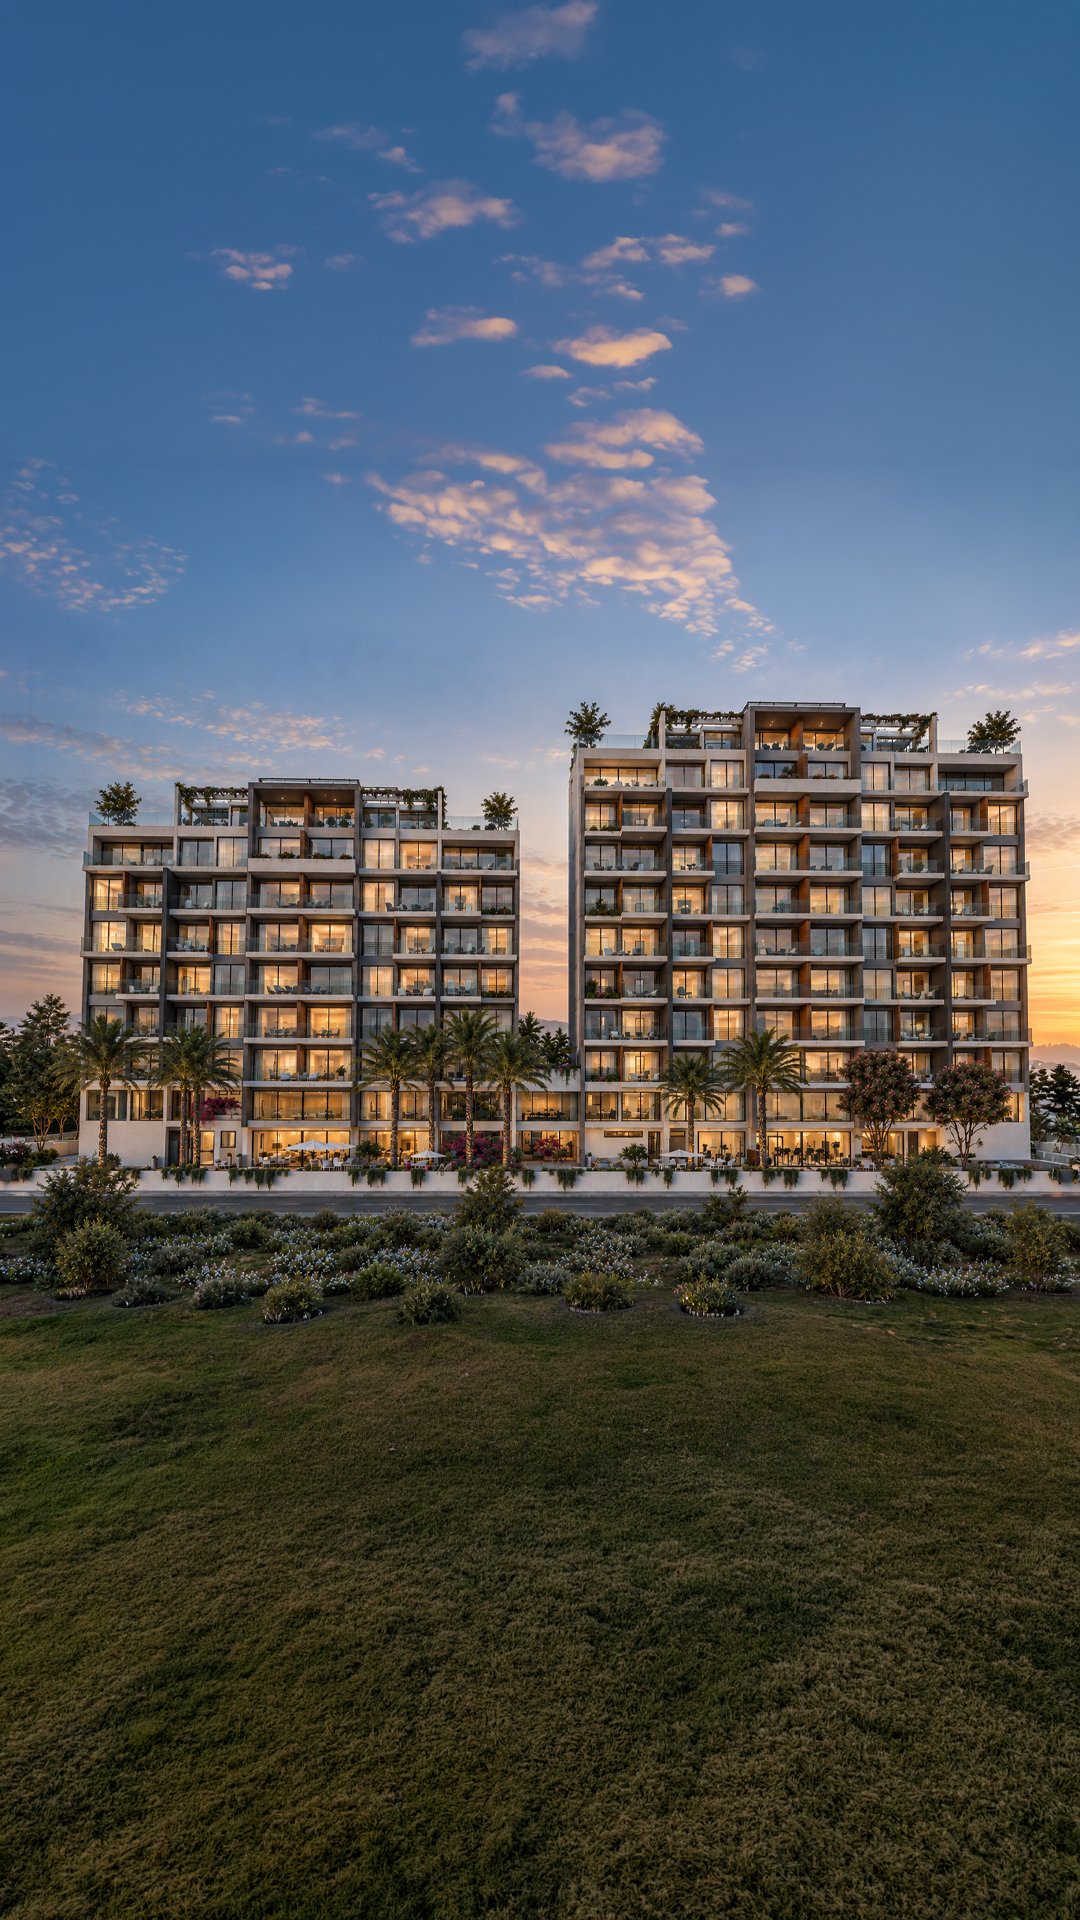
All images are indicative and for advertising purposes only. Final finishes, materials, furnishings and layouts may vary.
Please leave your request and we will contact with you shortly.
Leave your request and we will get back to you within 24 hours.
*By sending a request you agree to the Privacy Policy. This site is protected by reCAPTCHA and the Google Privacy Policy and Terms of Service apply.
We use essential cookies to keep our website running smoothly. With your permission, analytics cookies help us improve your experience, while marketing cookies (Meta) help us measure our campaigns and show relevant ads to previous visitors.
Privacy PolicyChoose which cookies this site may use. You can change your choice at any time with “Cookie settings” at the foot of every page.
Strictly necessary cookies are always on: they remember your choice and keep the forms safe.
Google Analytics 4: which pages and listings people look at.
Meta Pixel and Conversions API: Help us measure our advertising campaigns and show relevant ads to people who have visited our website.
 King's Resort Towers
 Mirror Residence
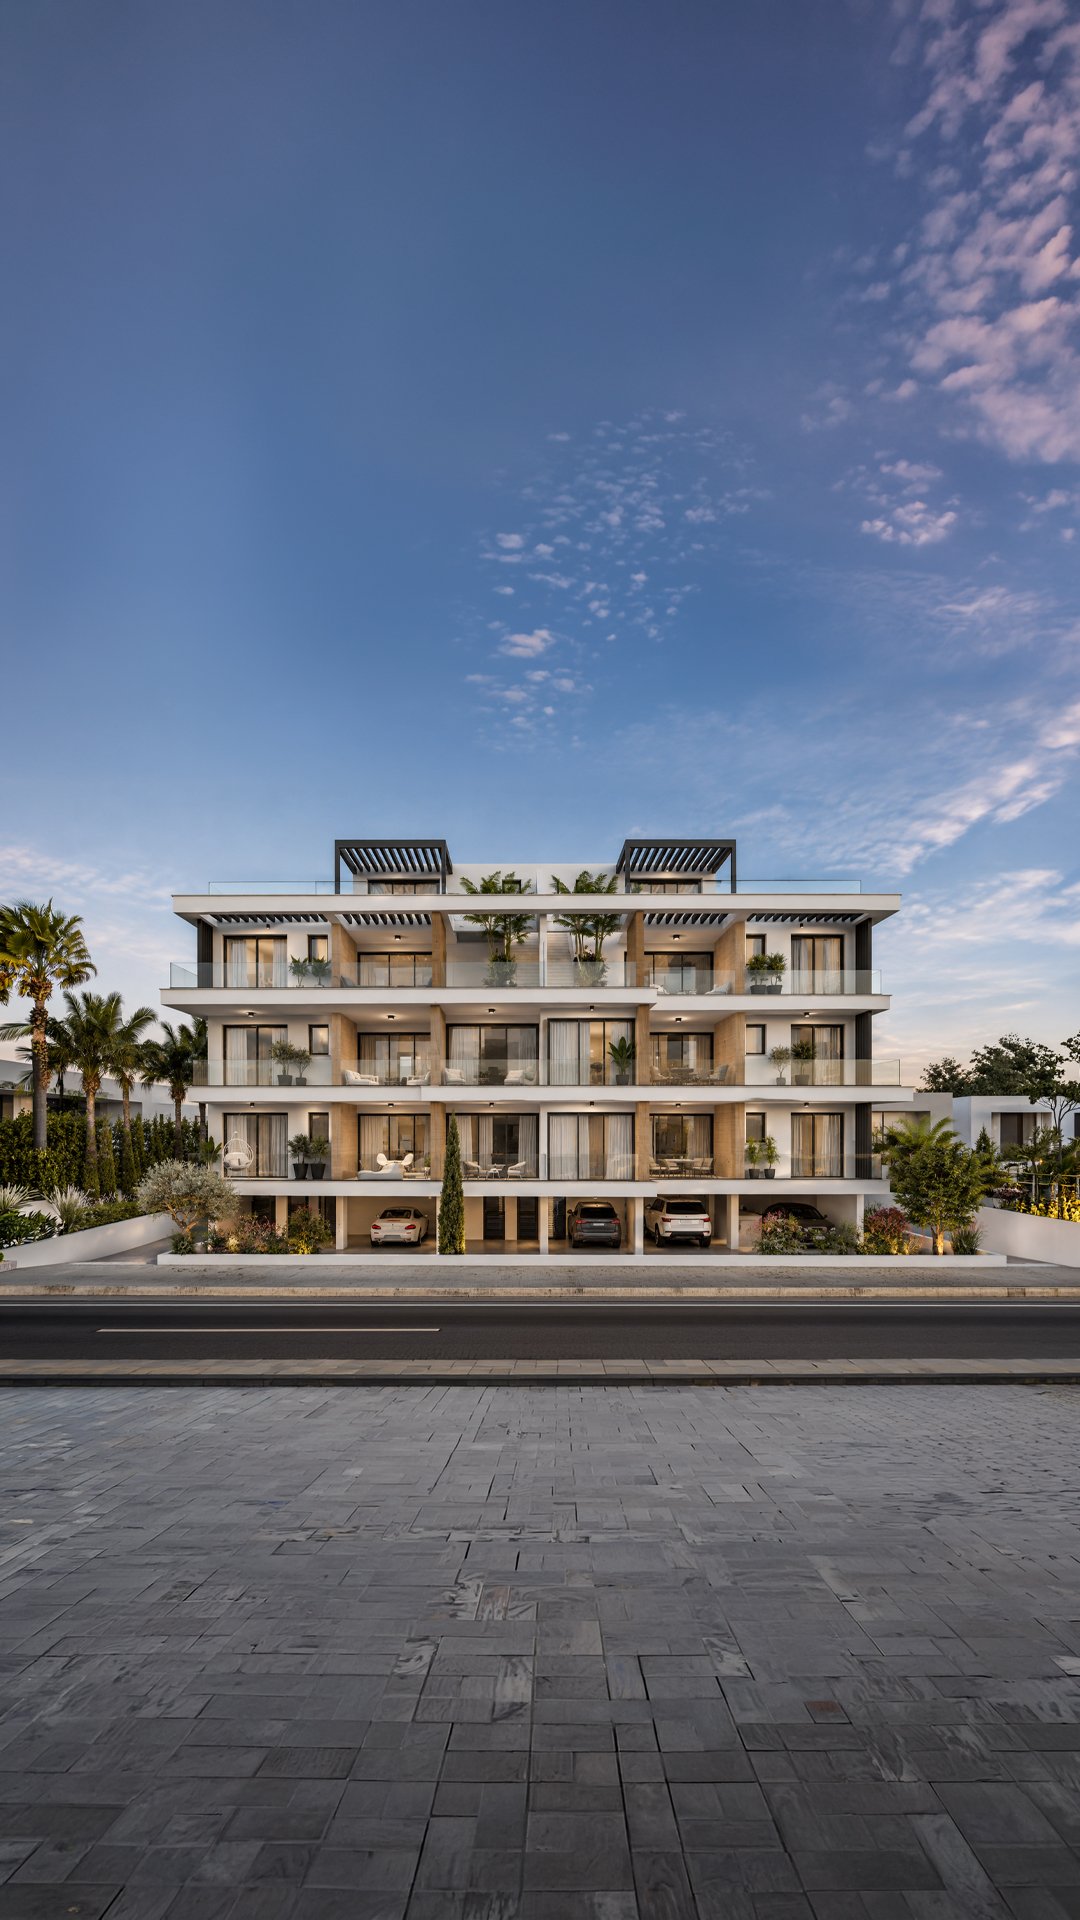 La Residenza
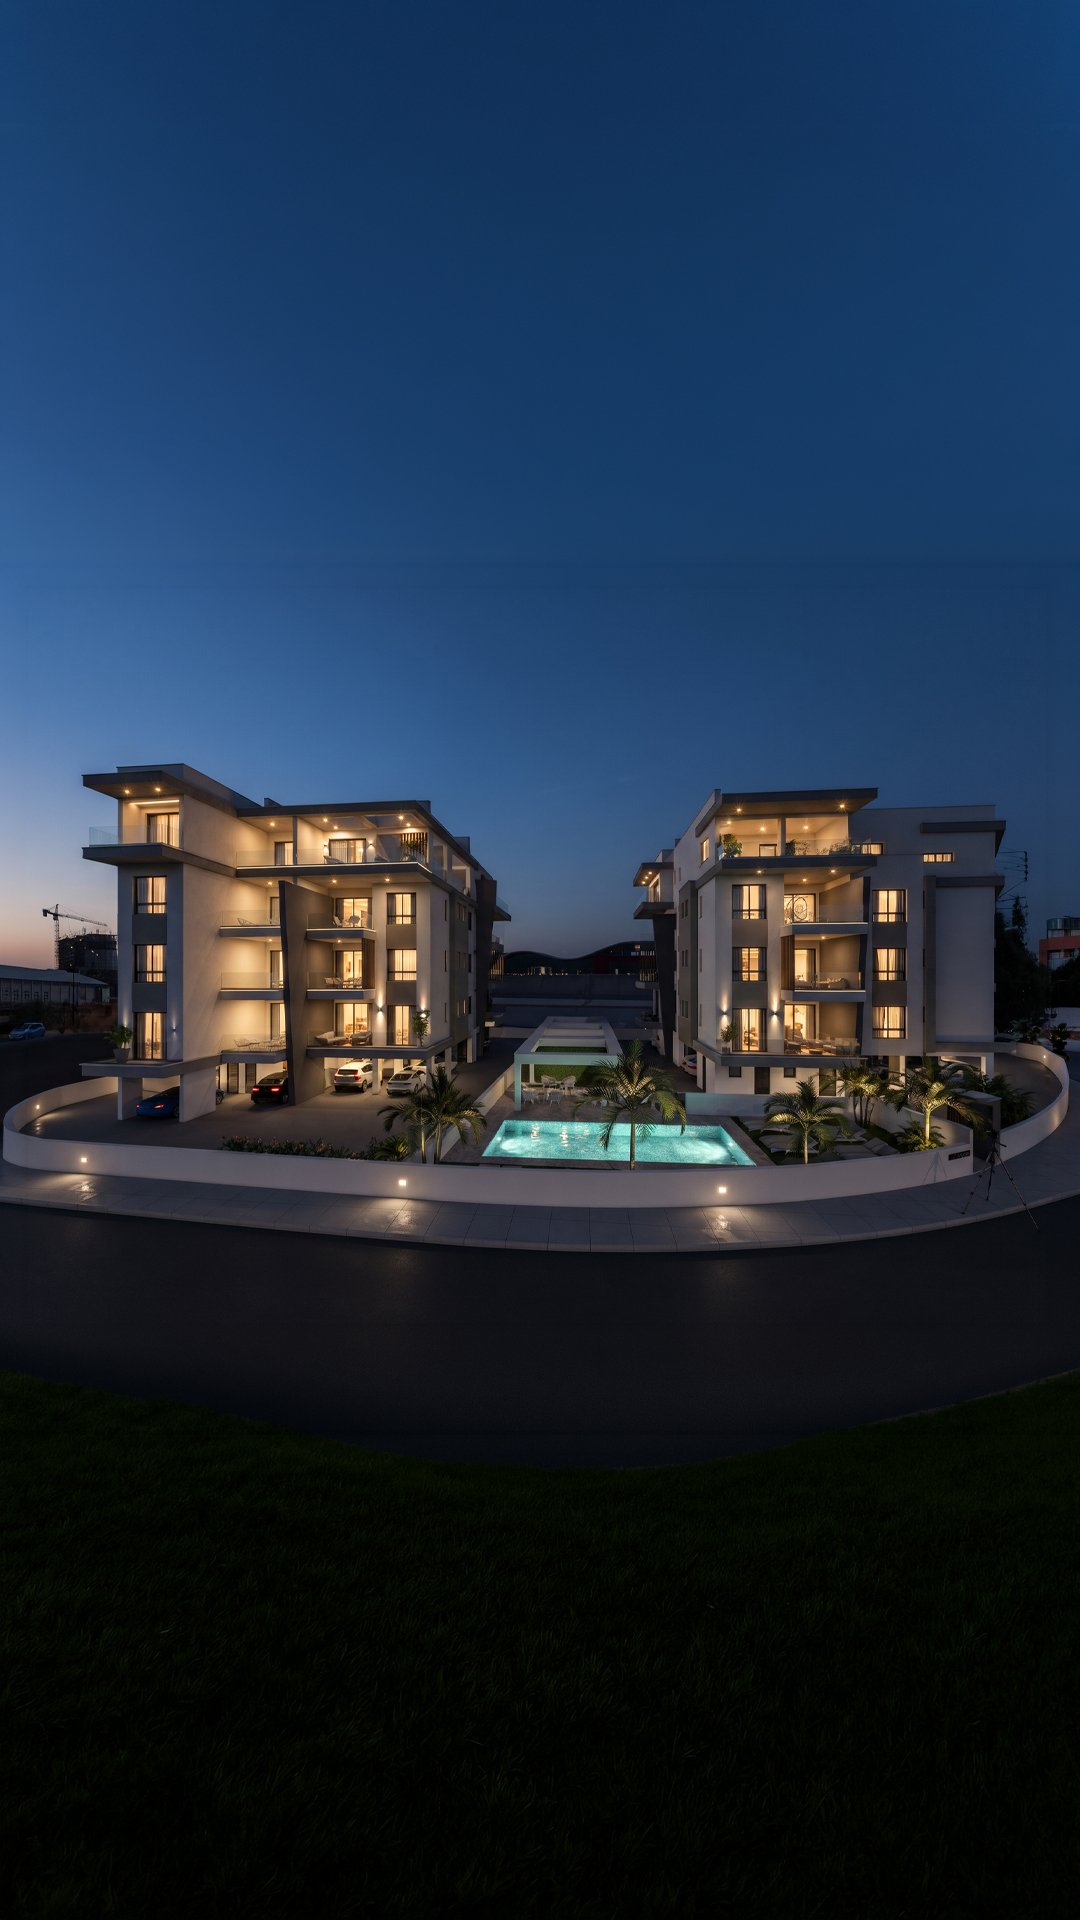 Residence 28
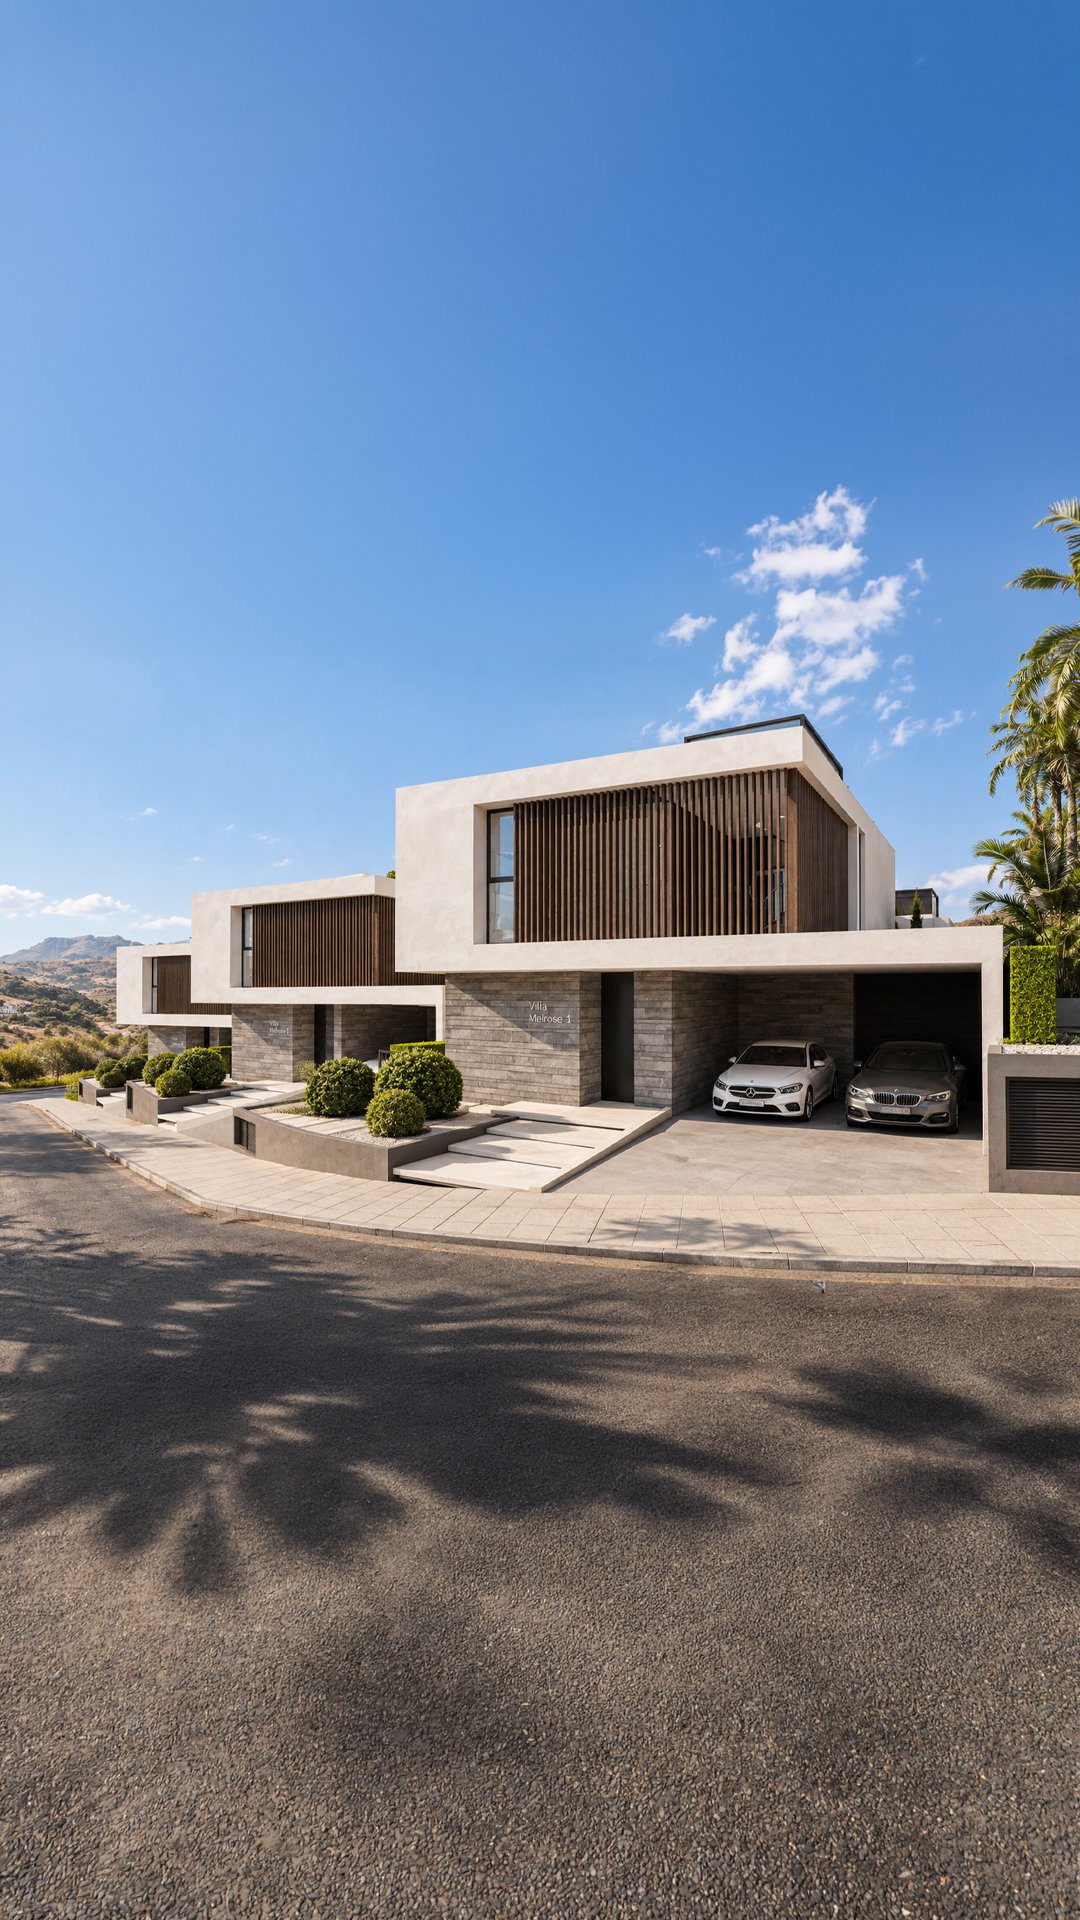 Melrose Villas
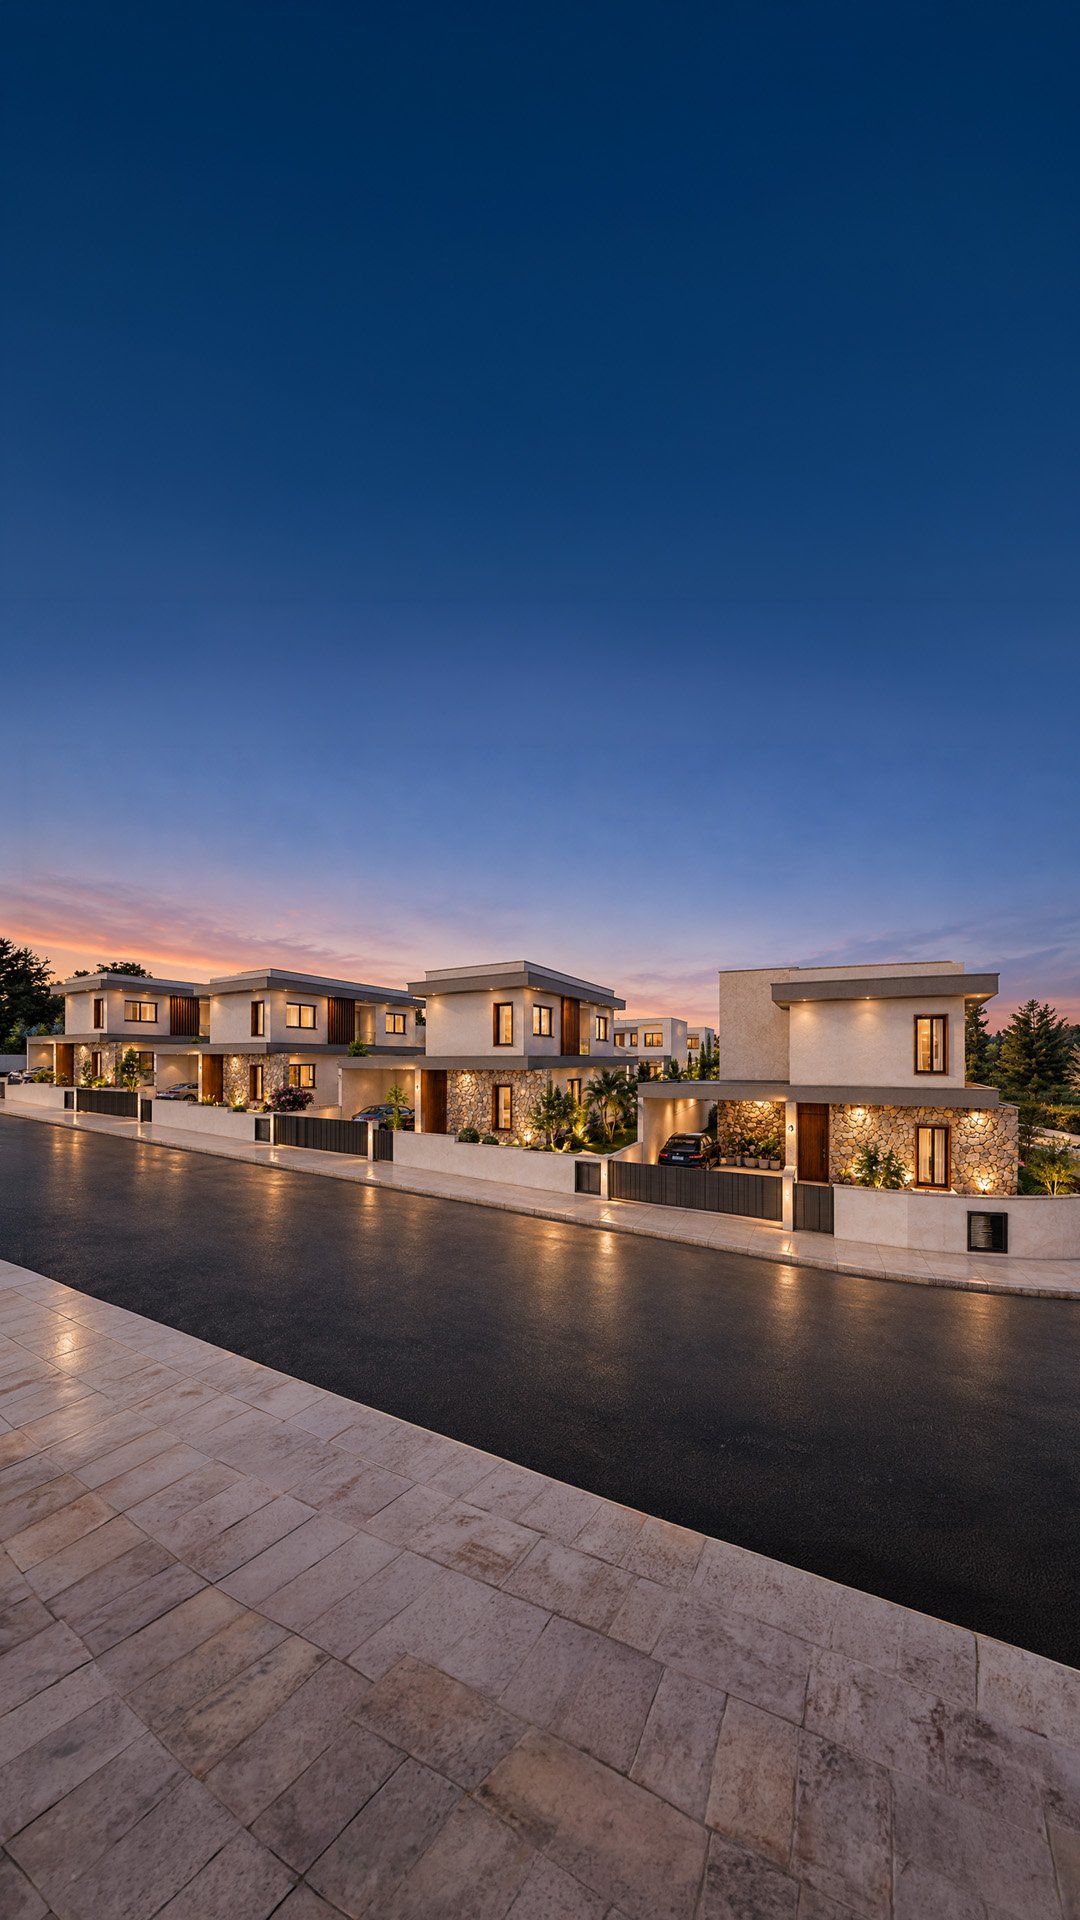 Harmony Villas
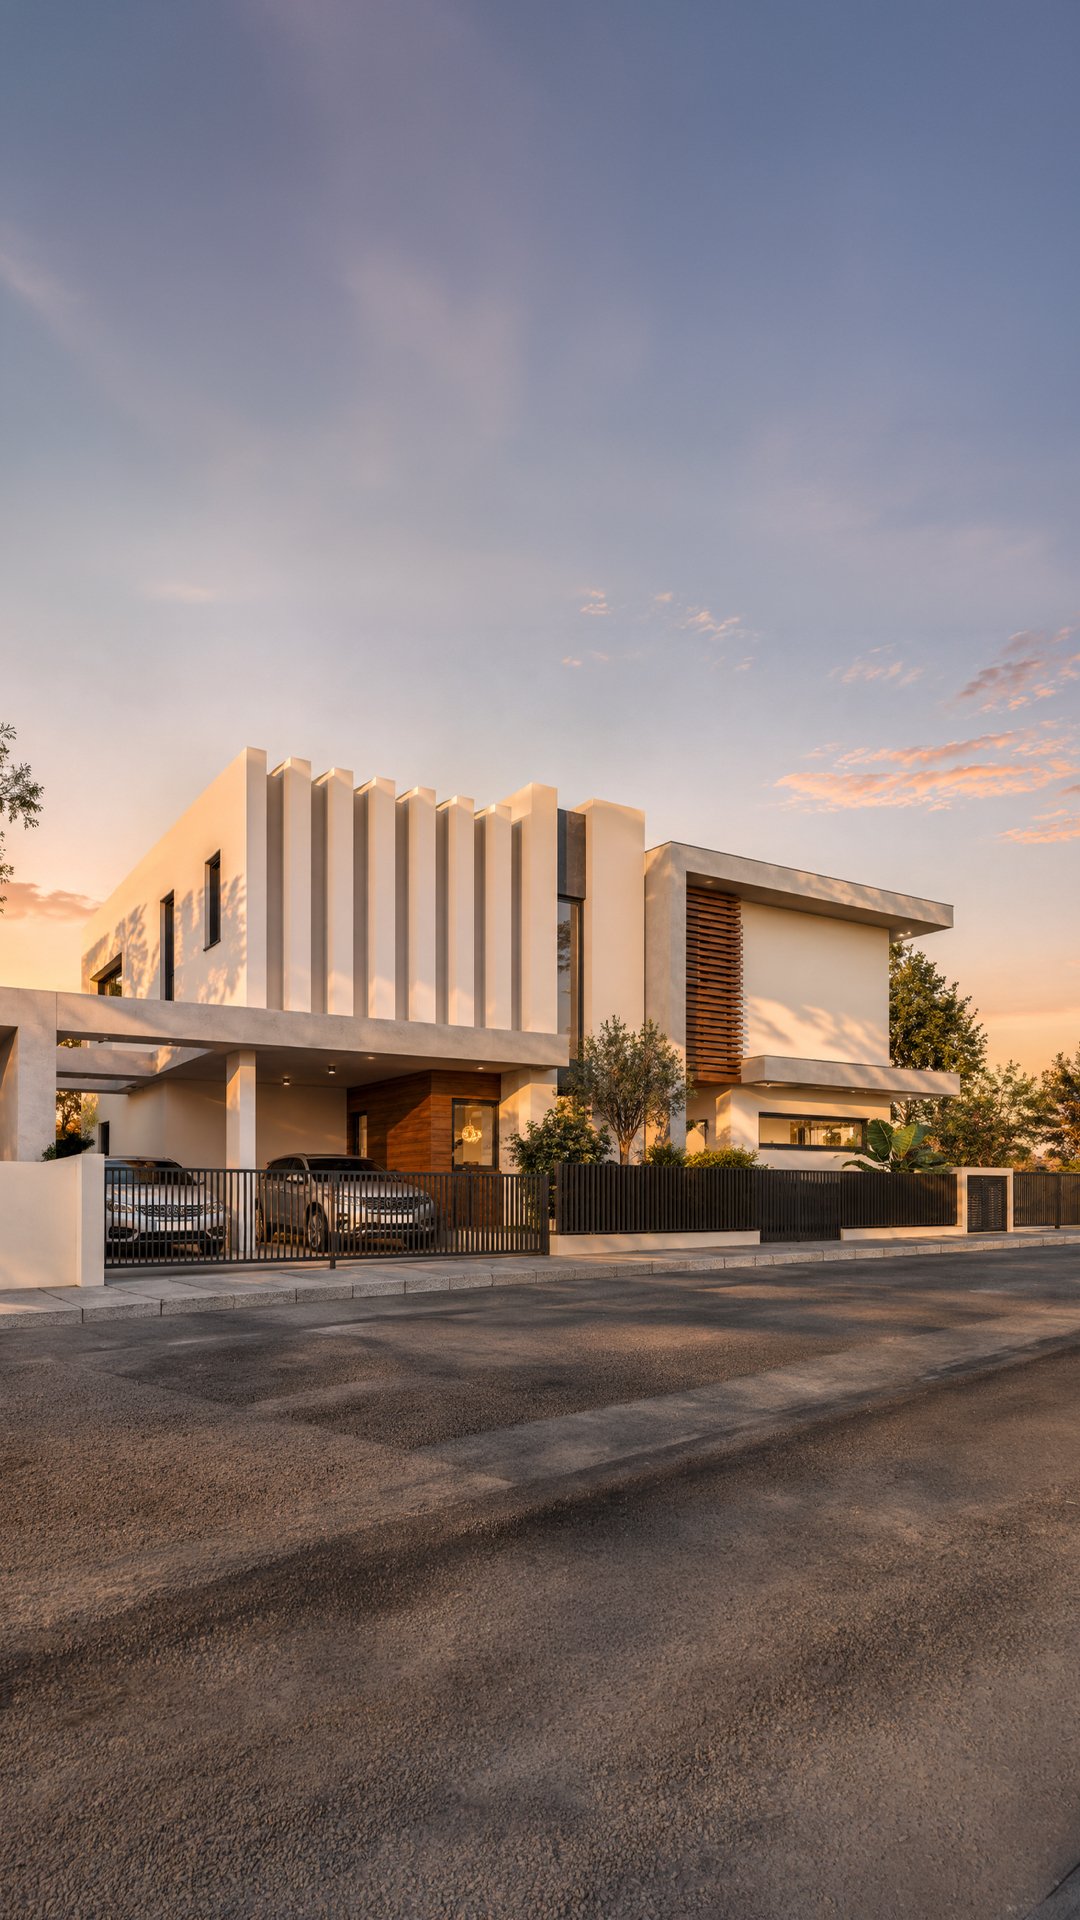 Trianon Heights
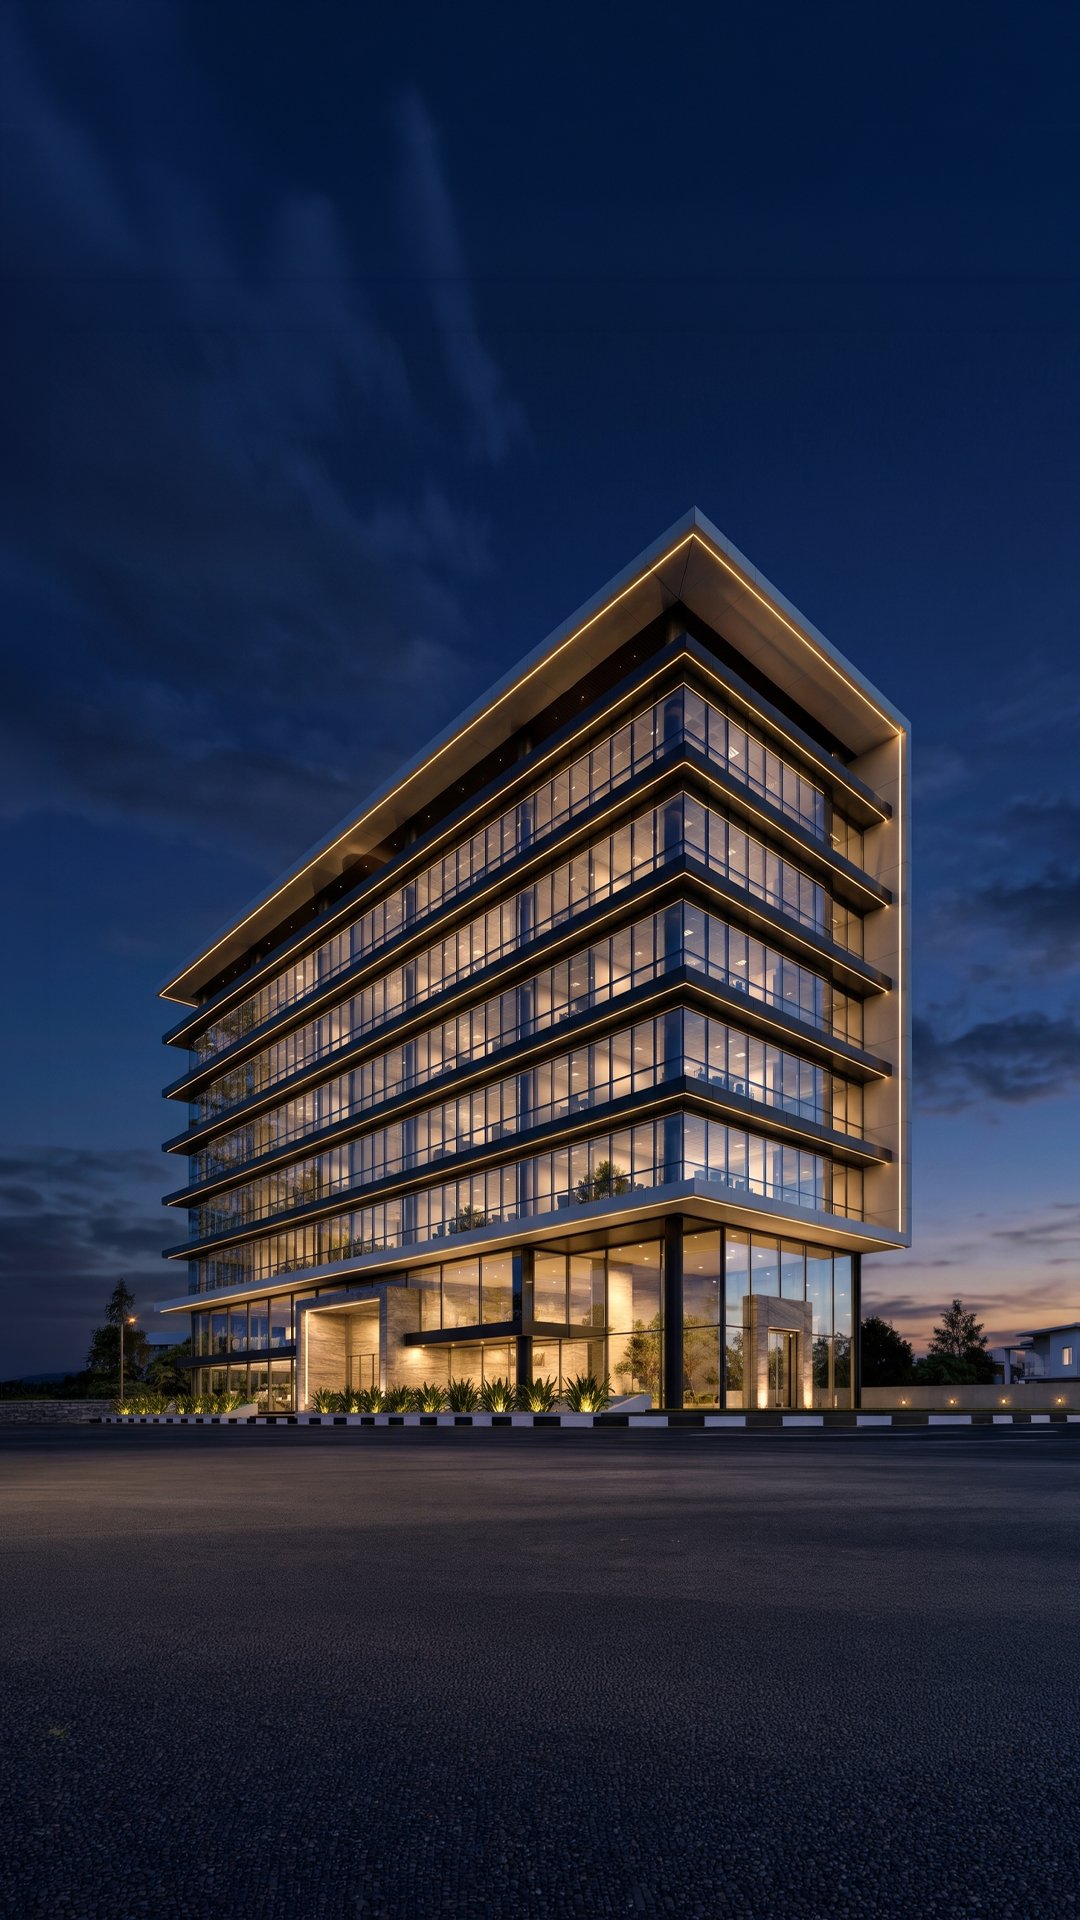 Globalstars Tower
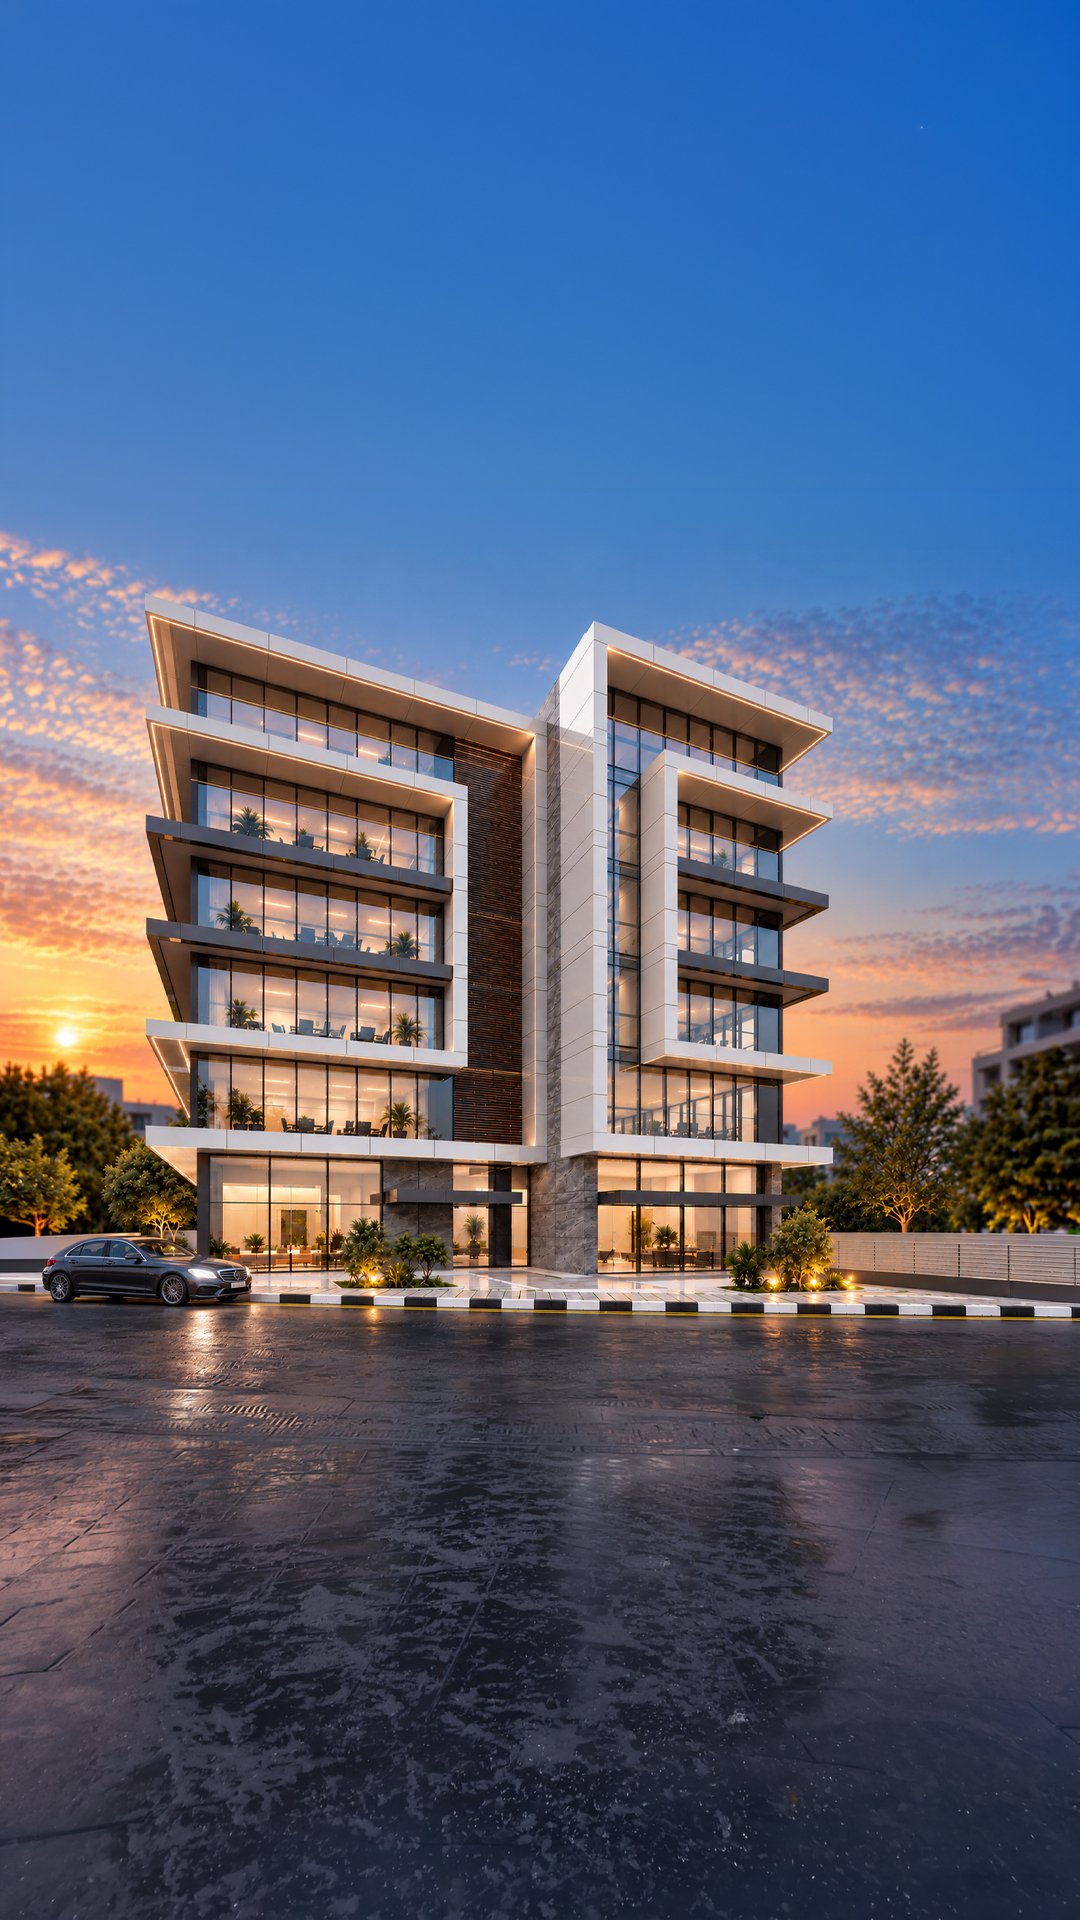 BridgeHouse II
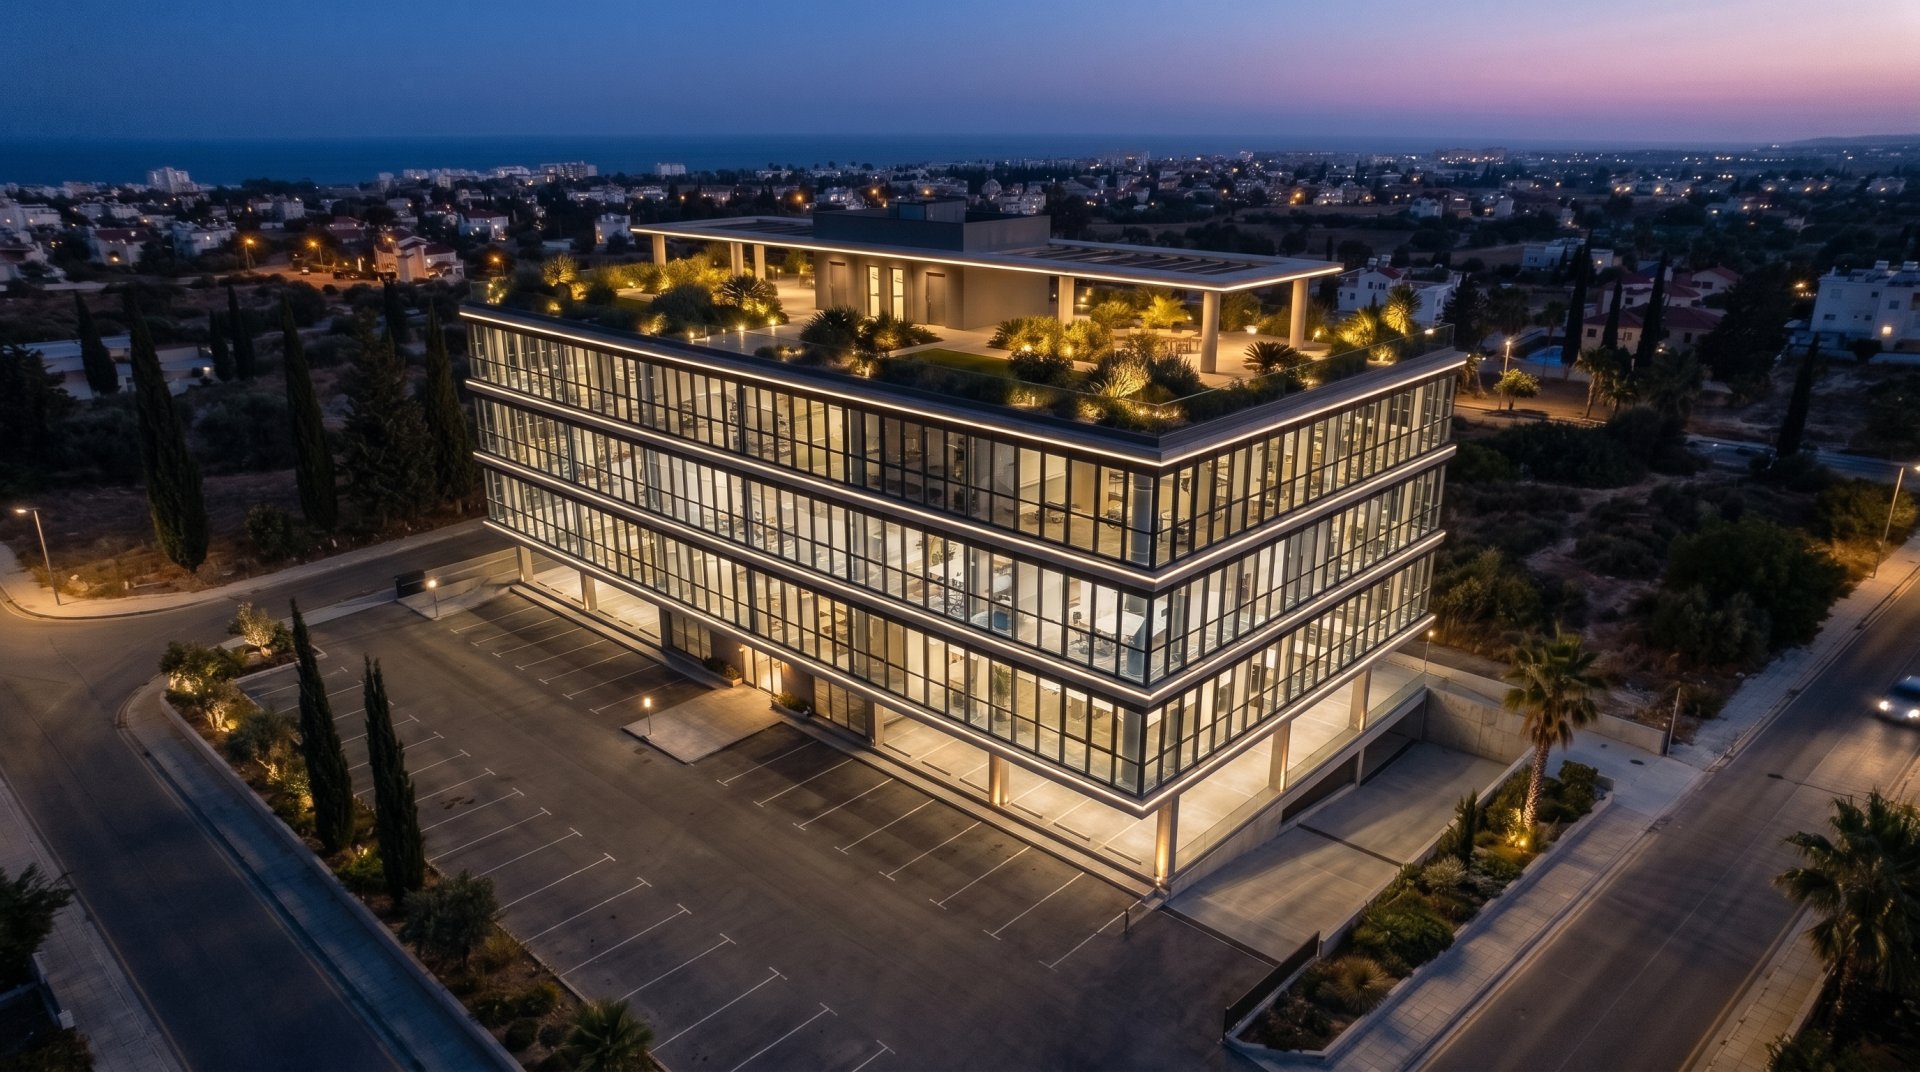 Riverside Business Park