
ConceptConstructionSignature

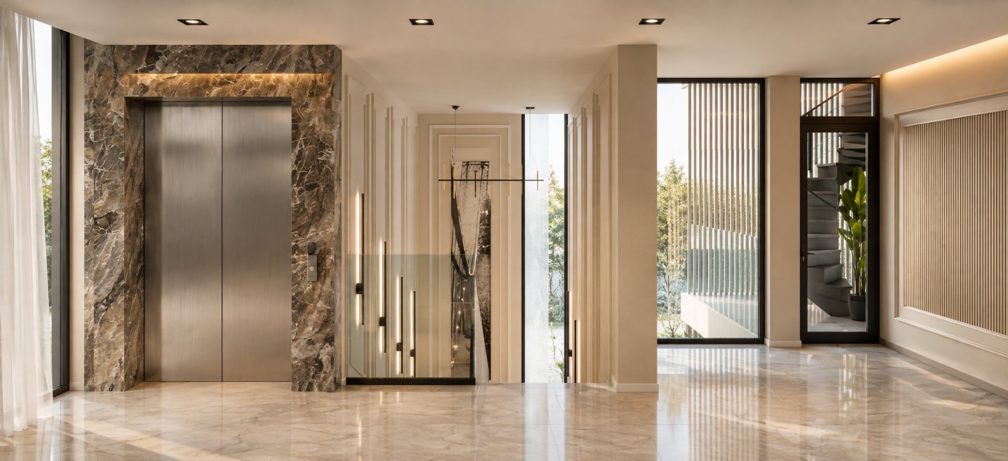
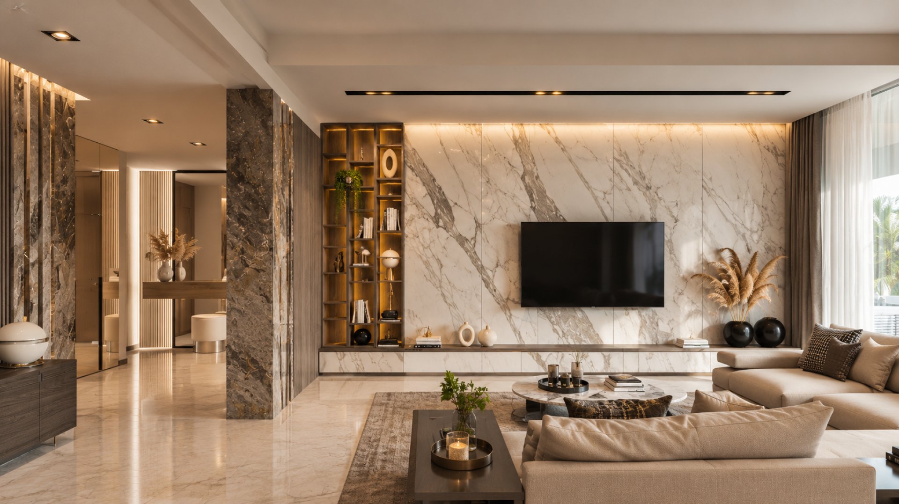
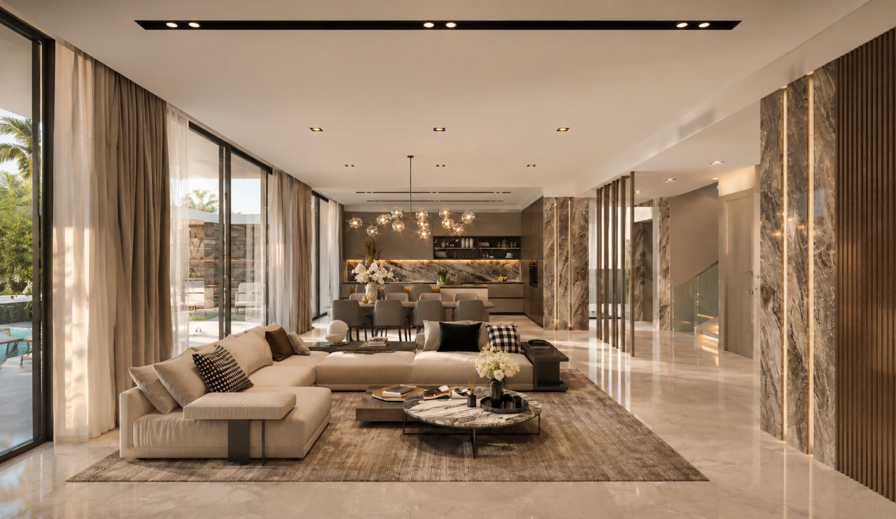
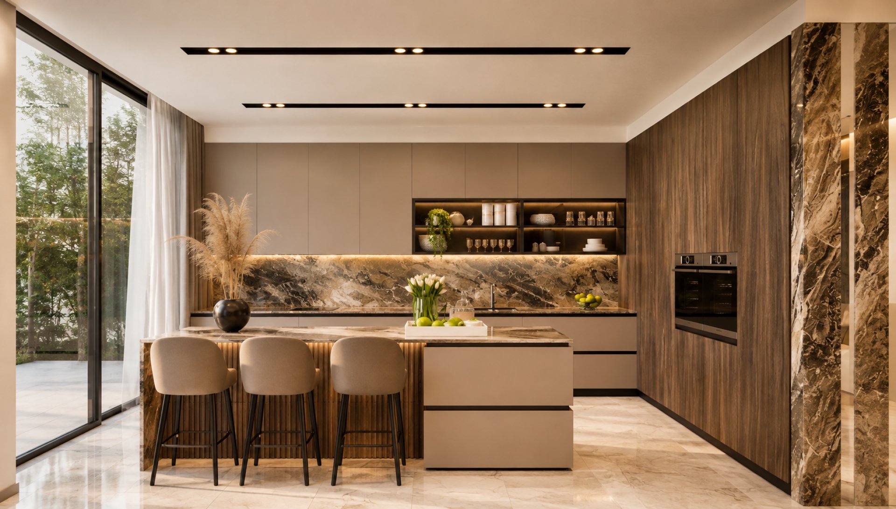
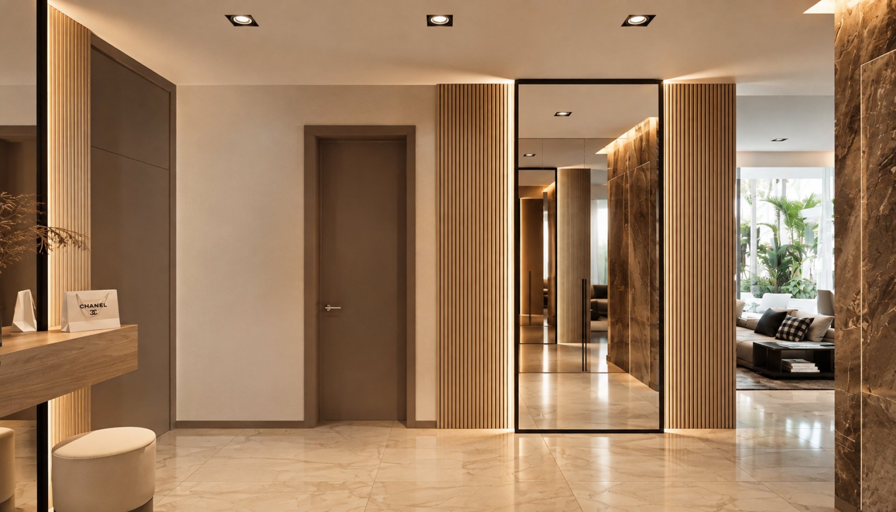
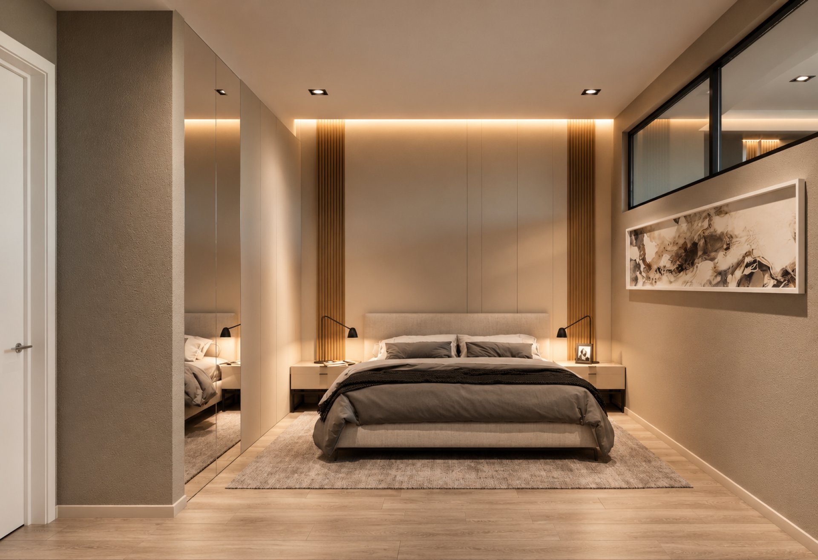
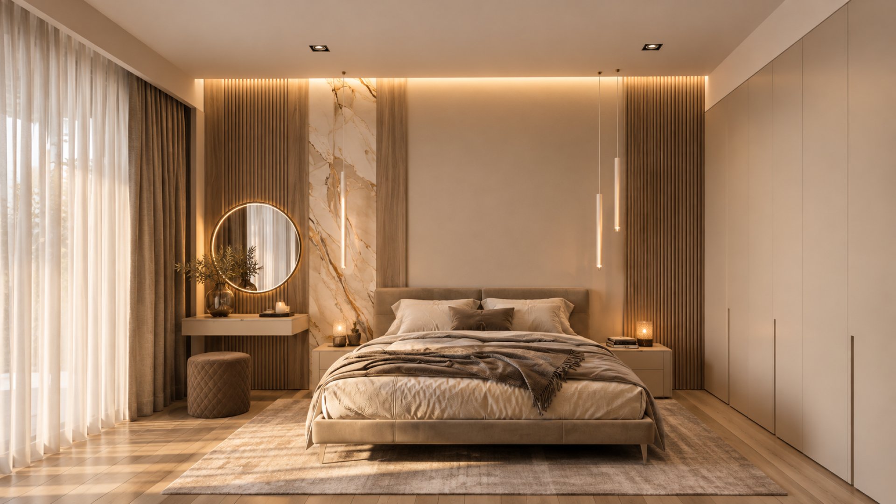
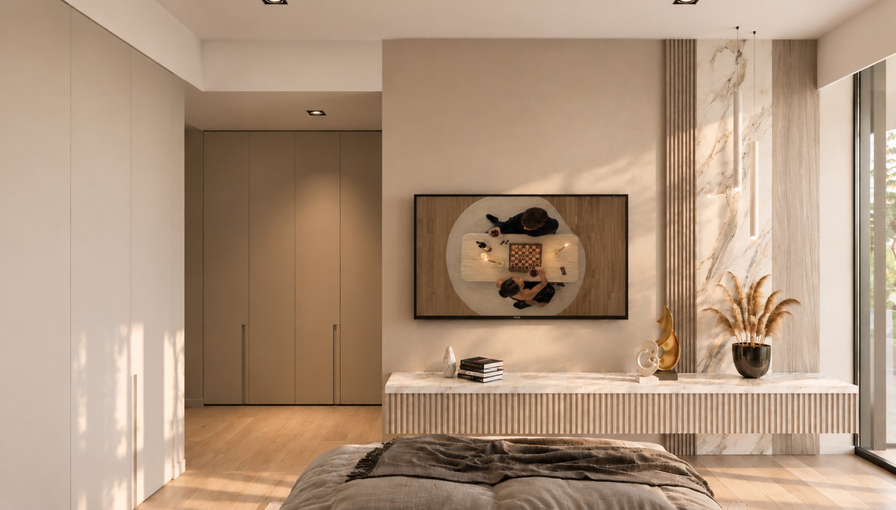
All images are indicative and for advertising purposes only. Final finishes, materials, furnishings and layouts may vary.
Please leave your request and we will contact with you shortly.
Leave your request and we will get back to you within 24 hours.
*By sending a request you agree to the Privacy Policy. This site is protected by reCAPTCHA and the Google Privacy Policy and Terms of Service apply.
We use essential cookies to keep our website running smoothly. With your permission, analytics cookies help us improve your experience, while marketing cookies (Meta) help us measure our campaigns and show relevant ads to previous visitors.
Privacy PolicyChoose which cookies this site may use. You can change your choice at any time with “Cookie settings” at the foot of every page.
Strictly necessary cookies are always on: they remember your choice and keep the forms safe.
Google Analytics 4: which pages and listings people look at.
Meta Pixel and Conversions API: Help us measure our advertising campaigns and show relevant ads to people who have visited our website.
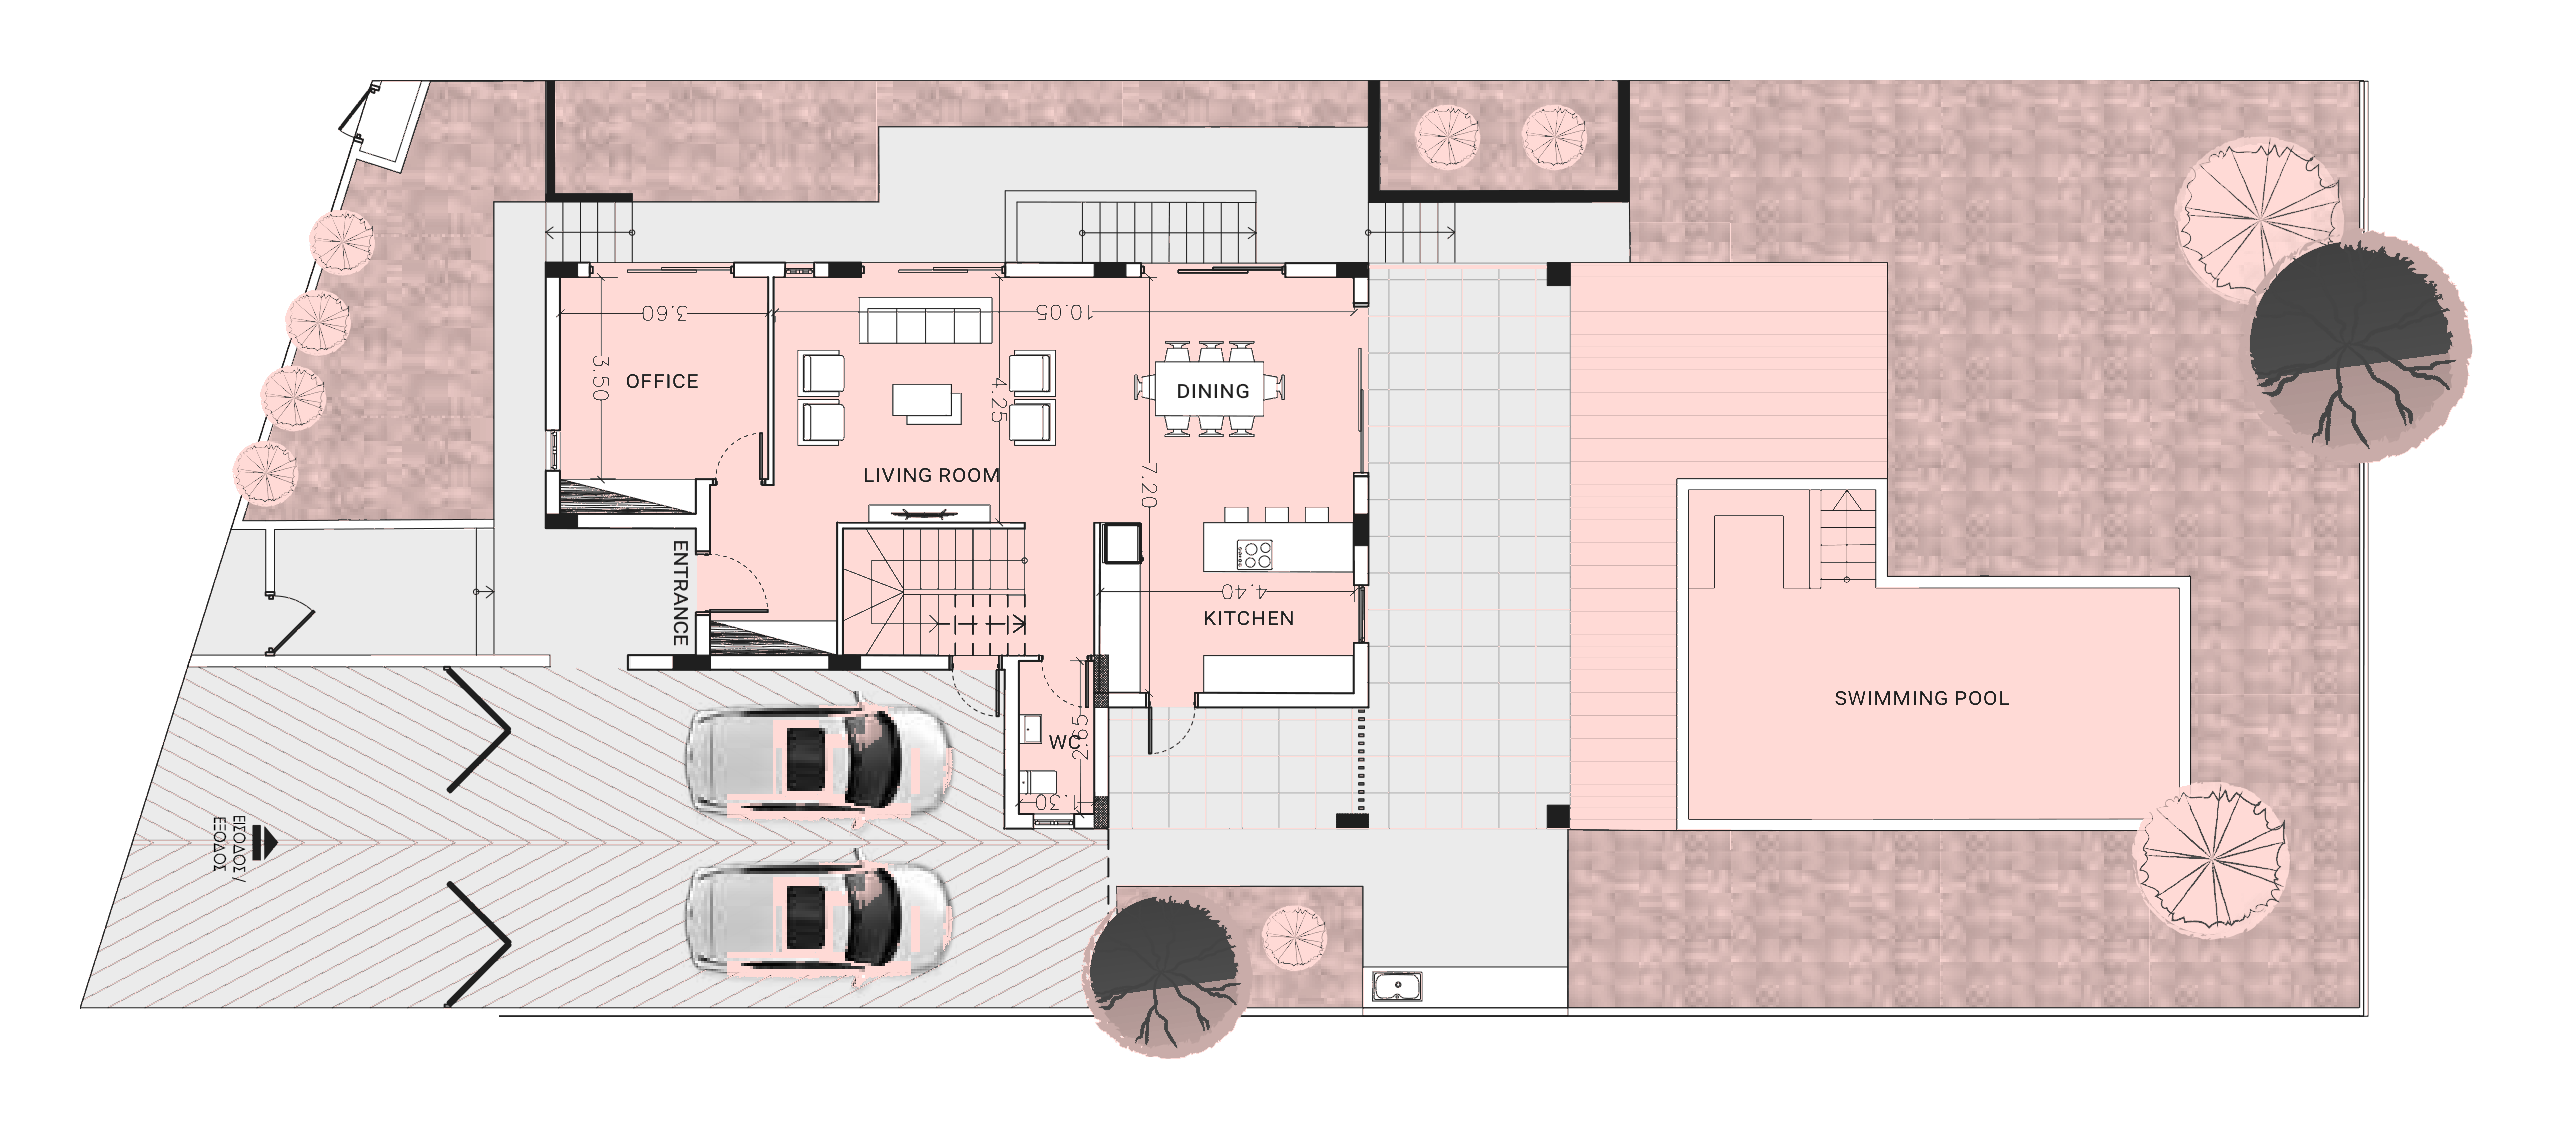
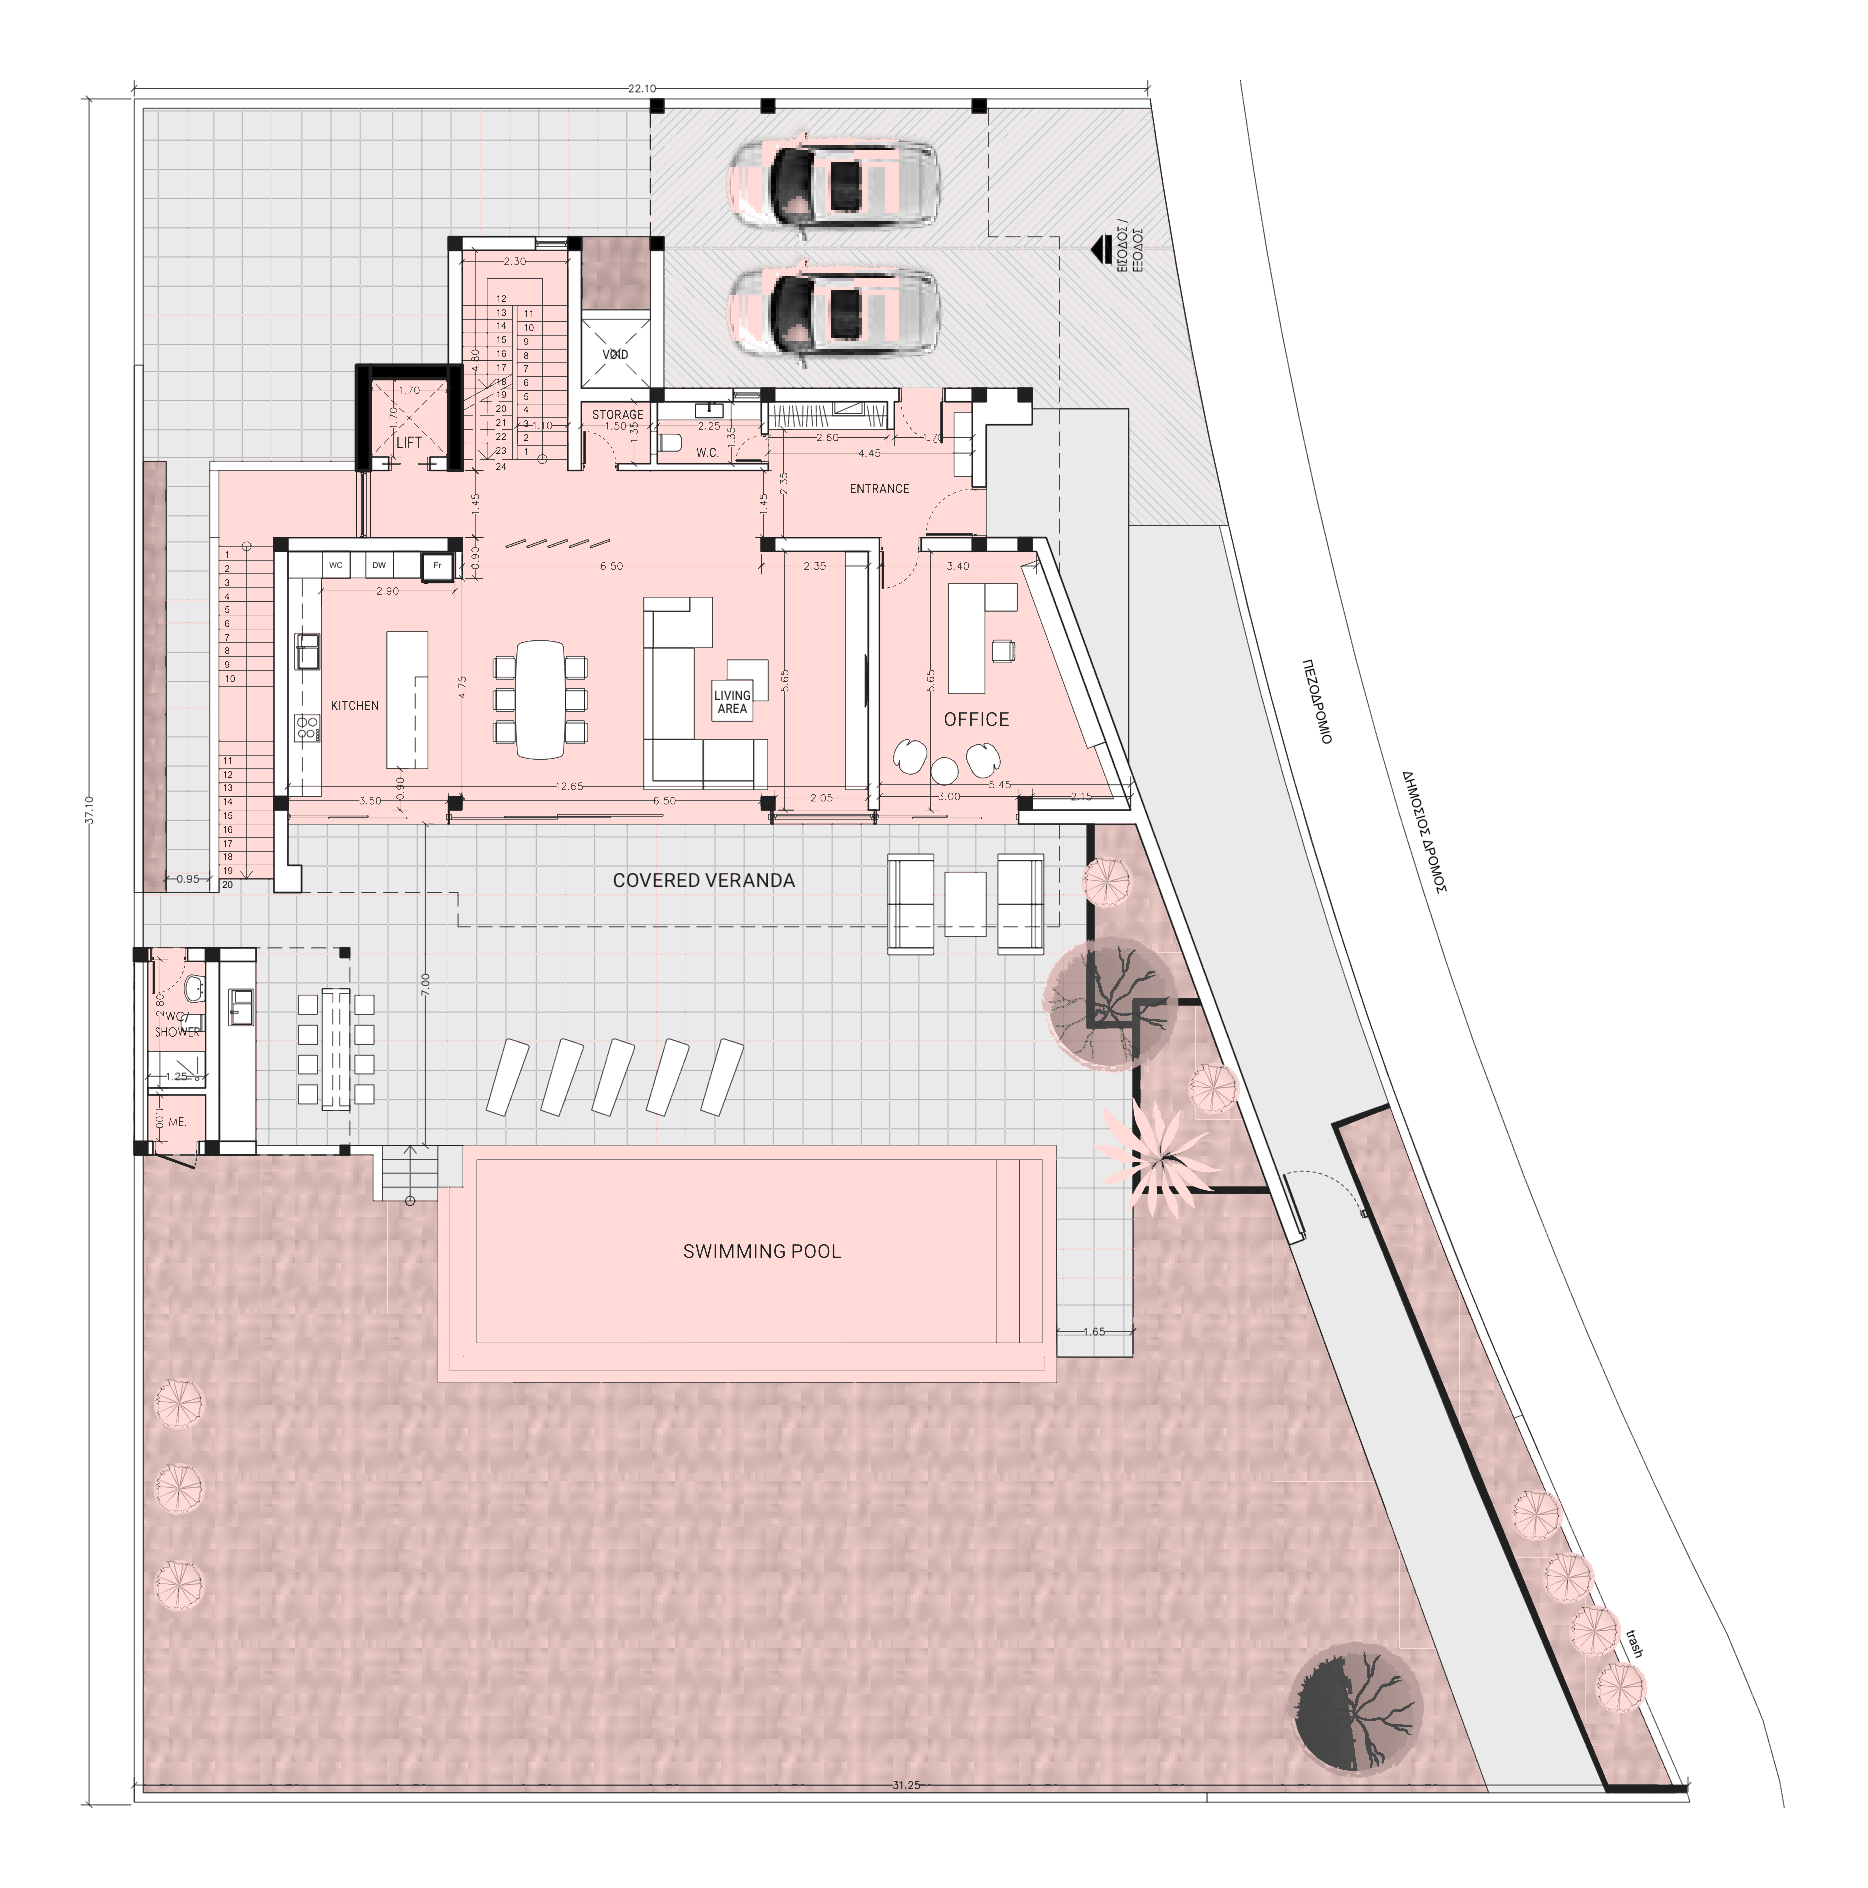
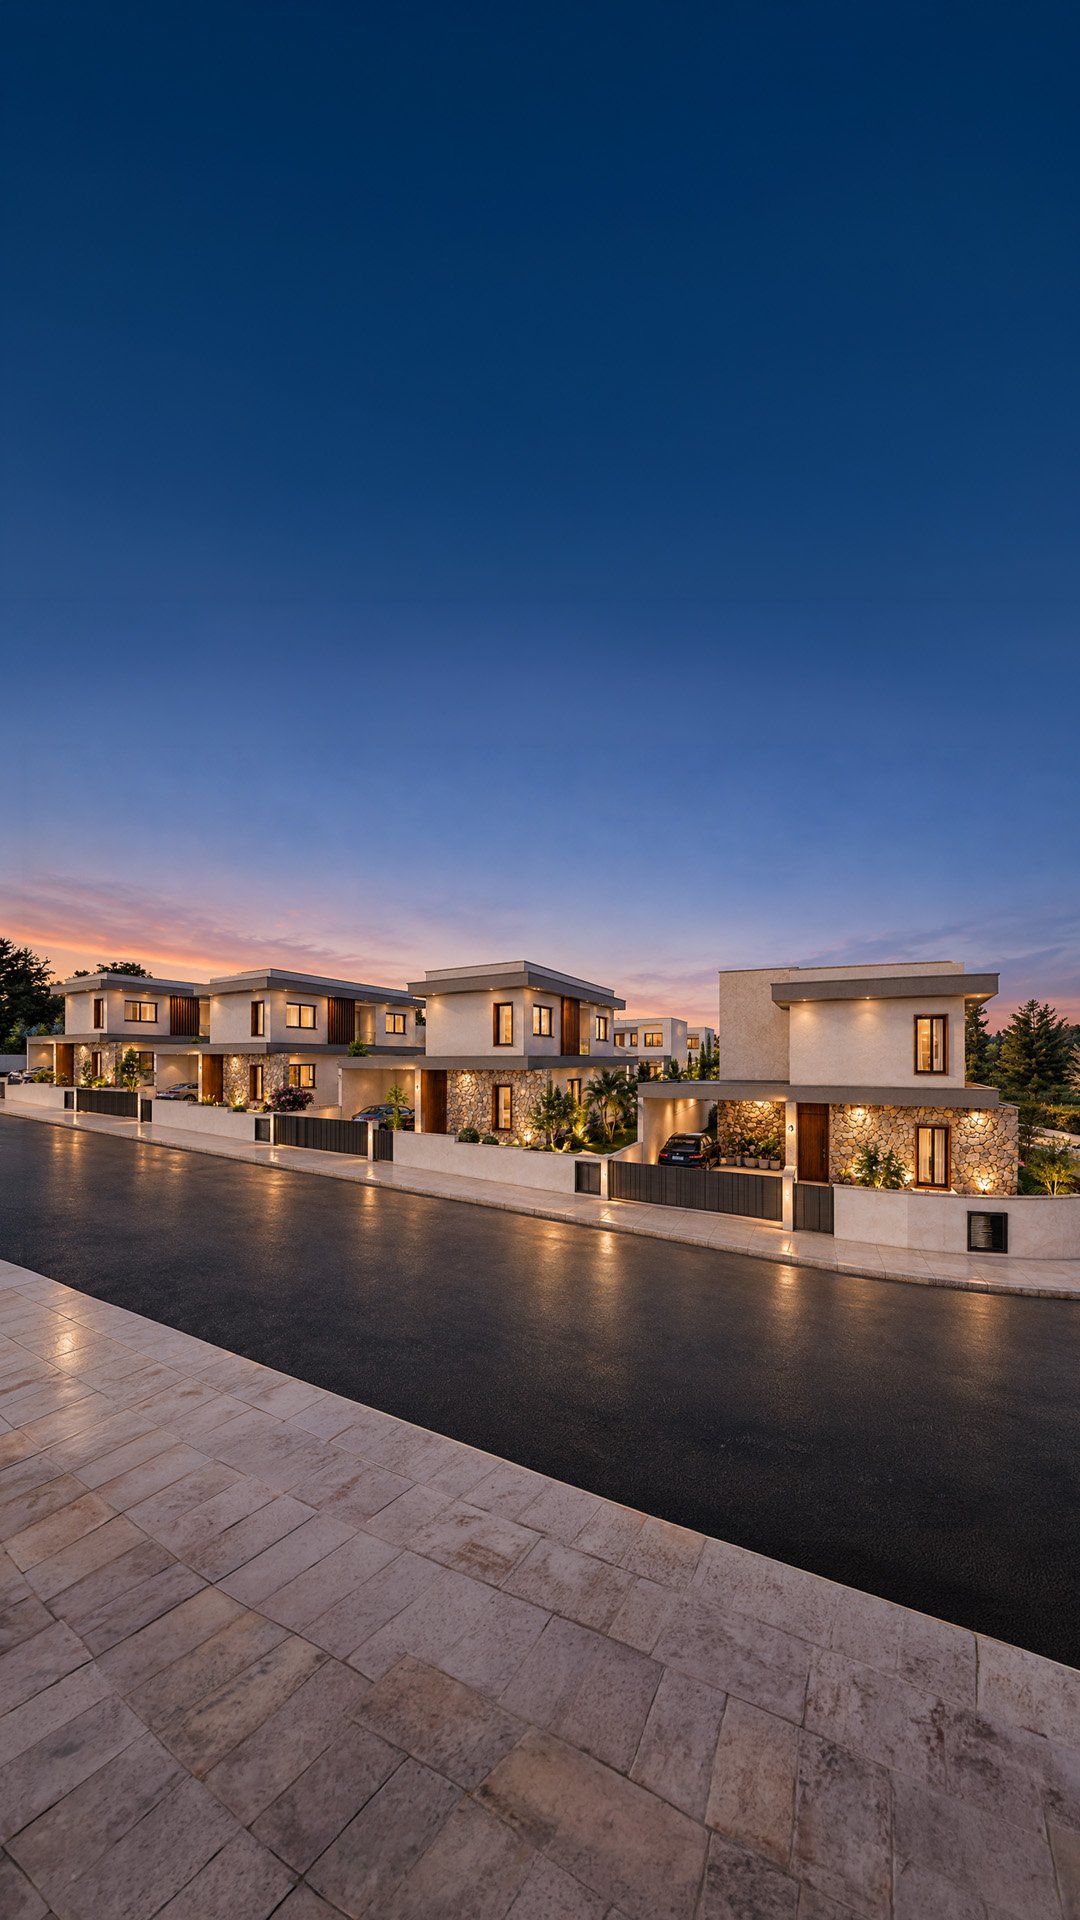 Harmony Villas
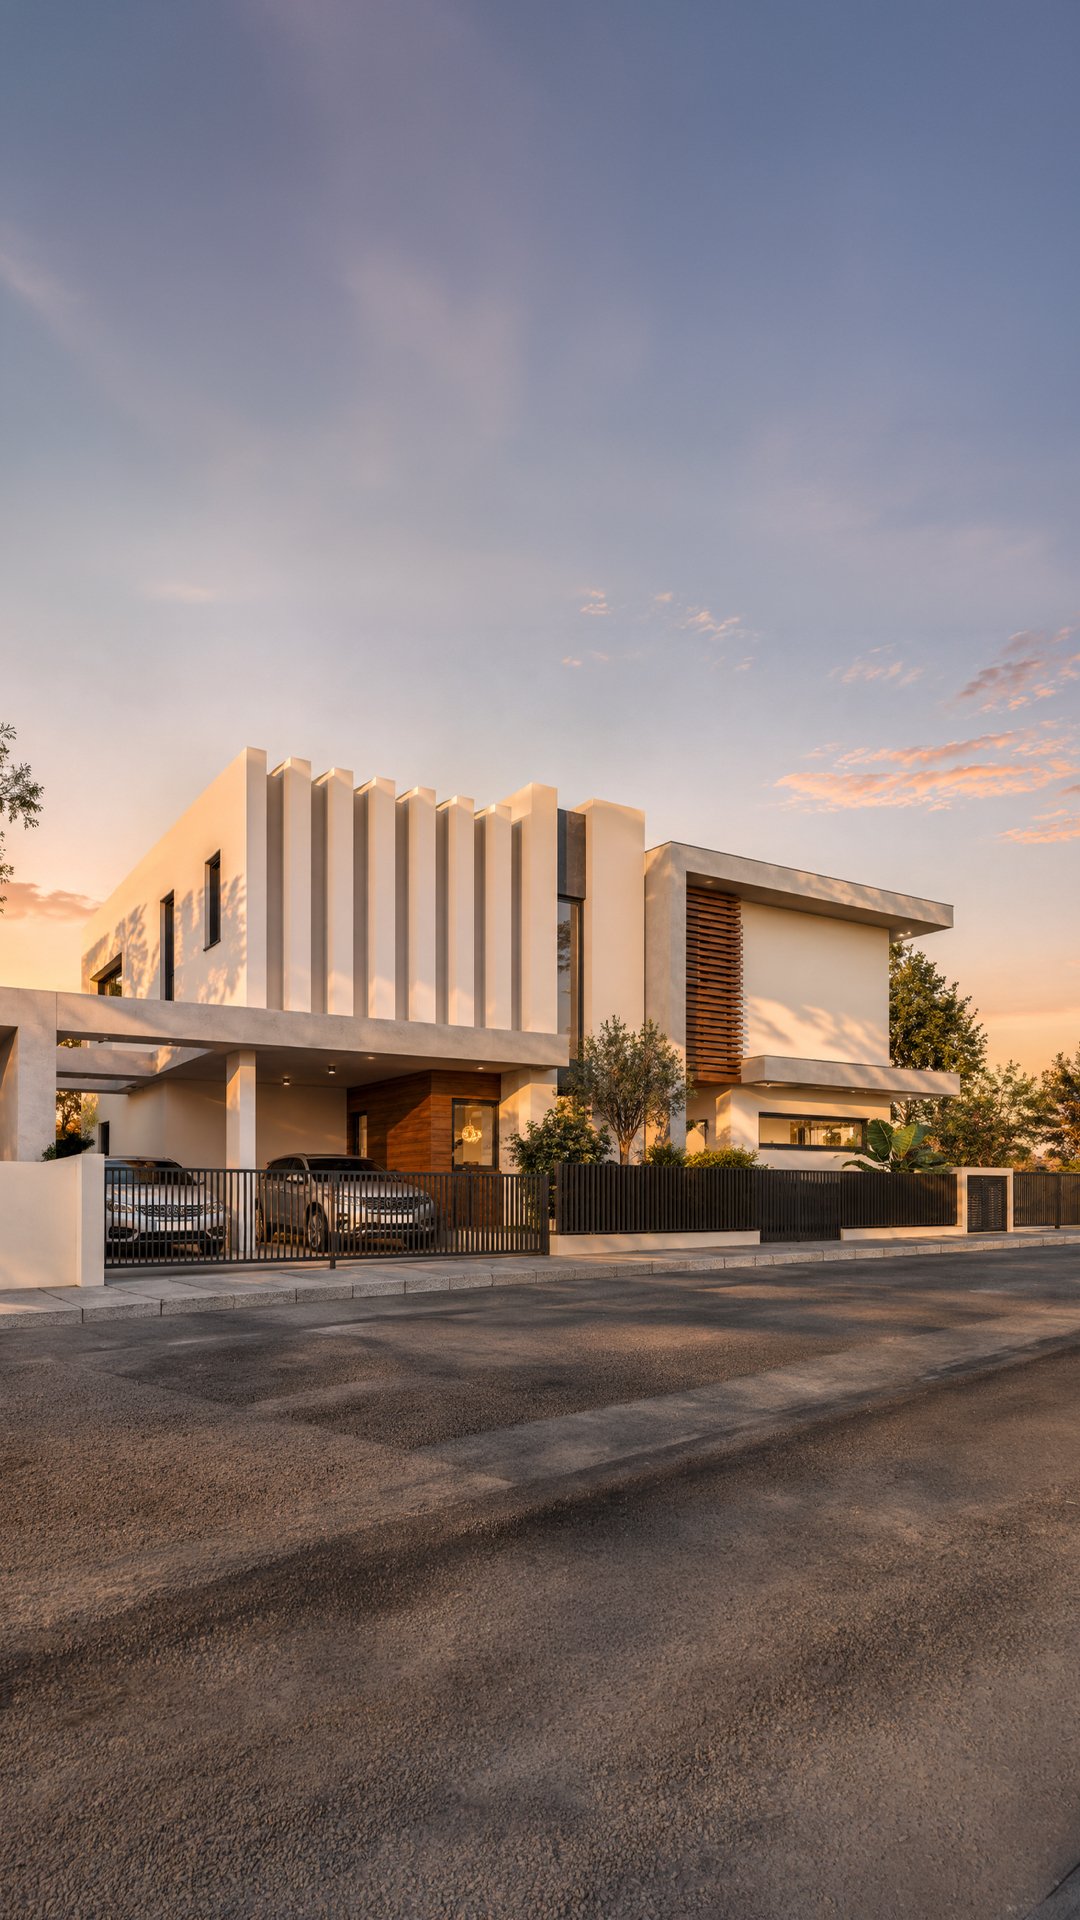 Trianon Heights
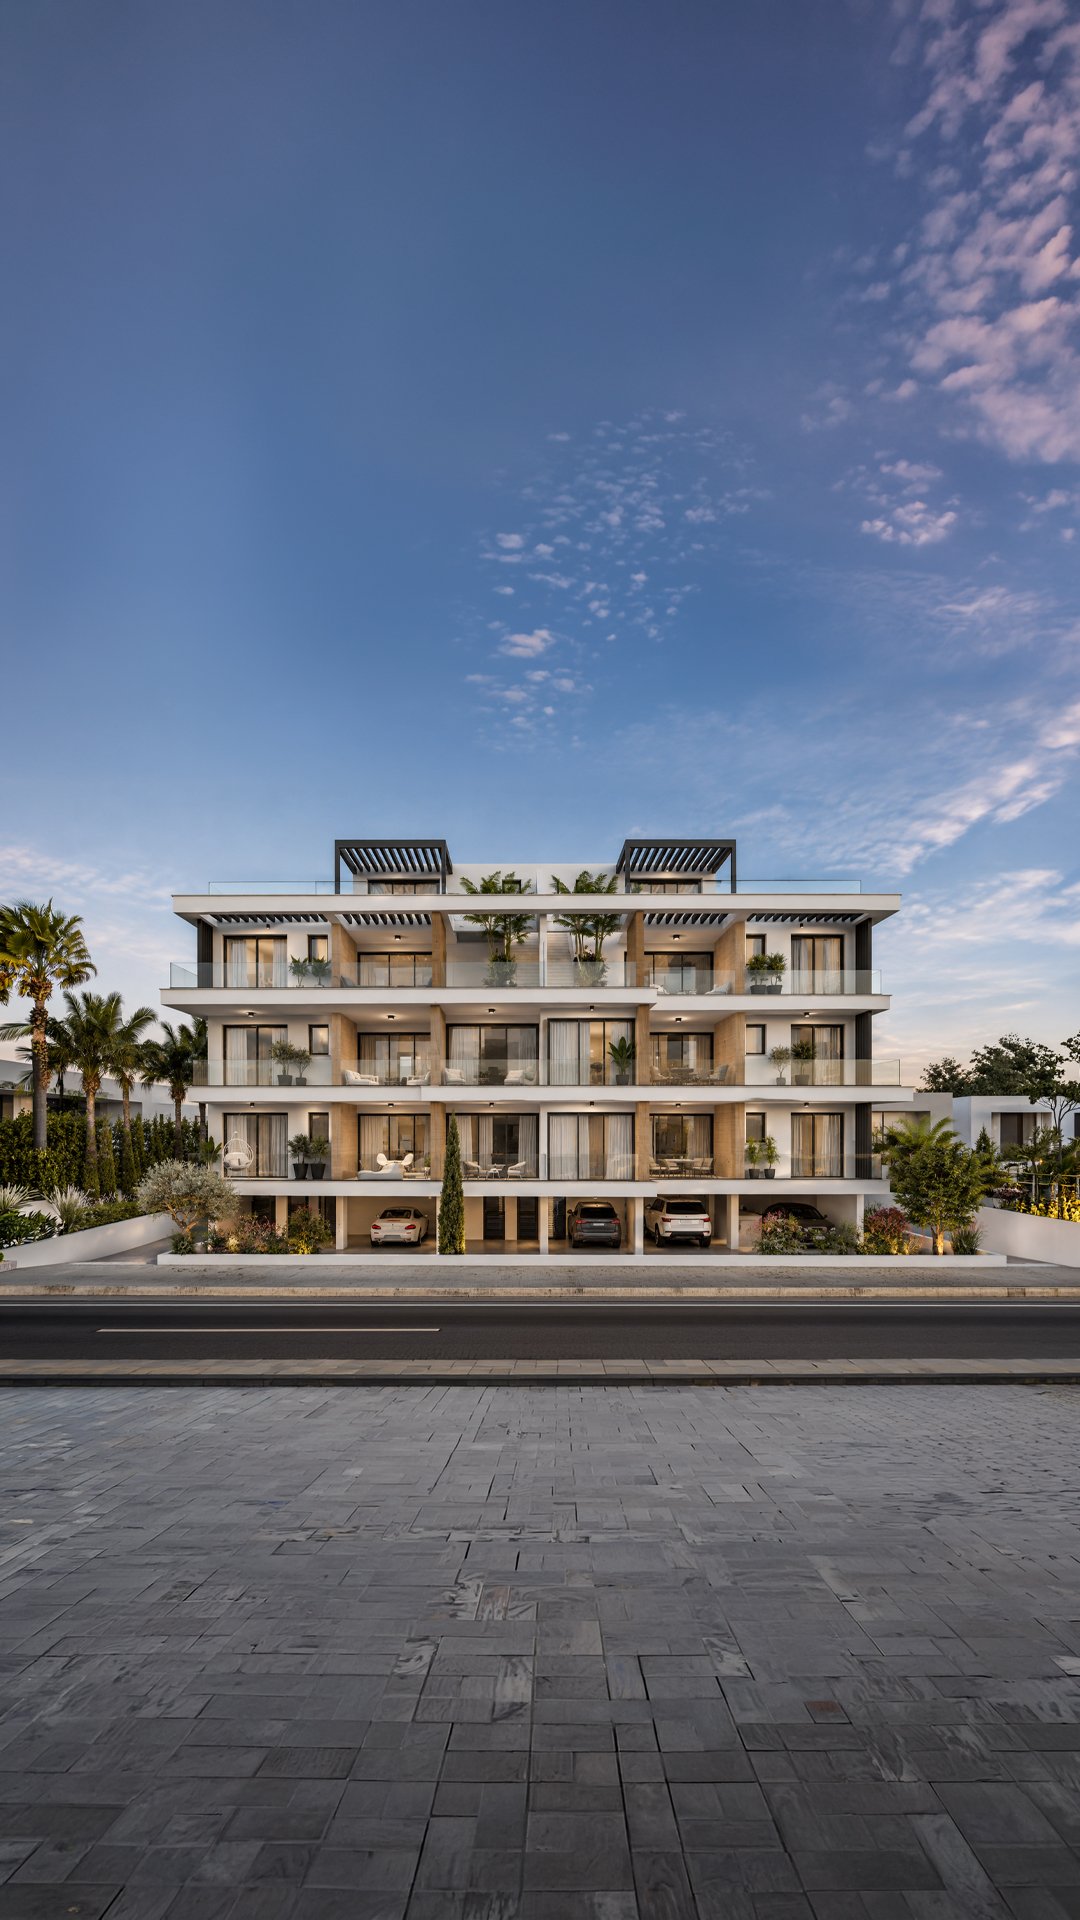 La Residenza
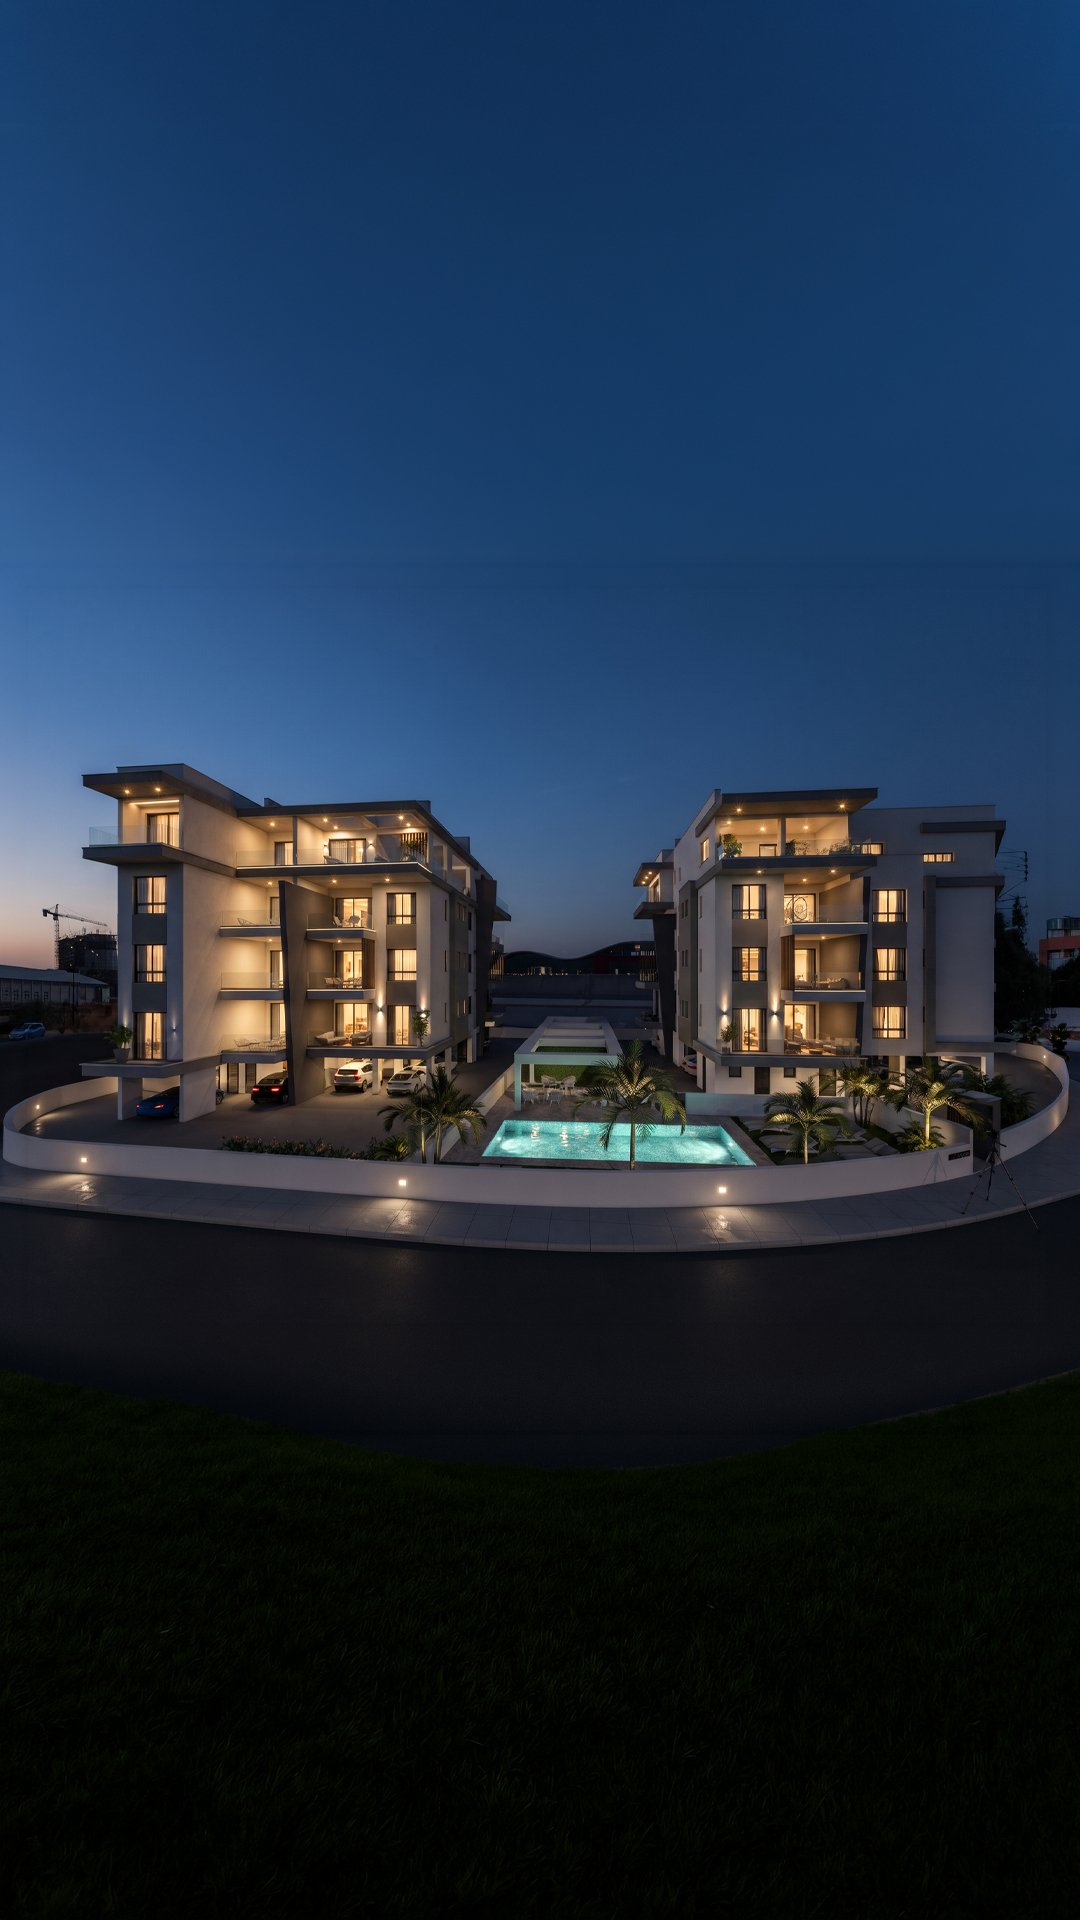 Residence 28
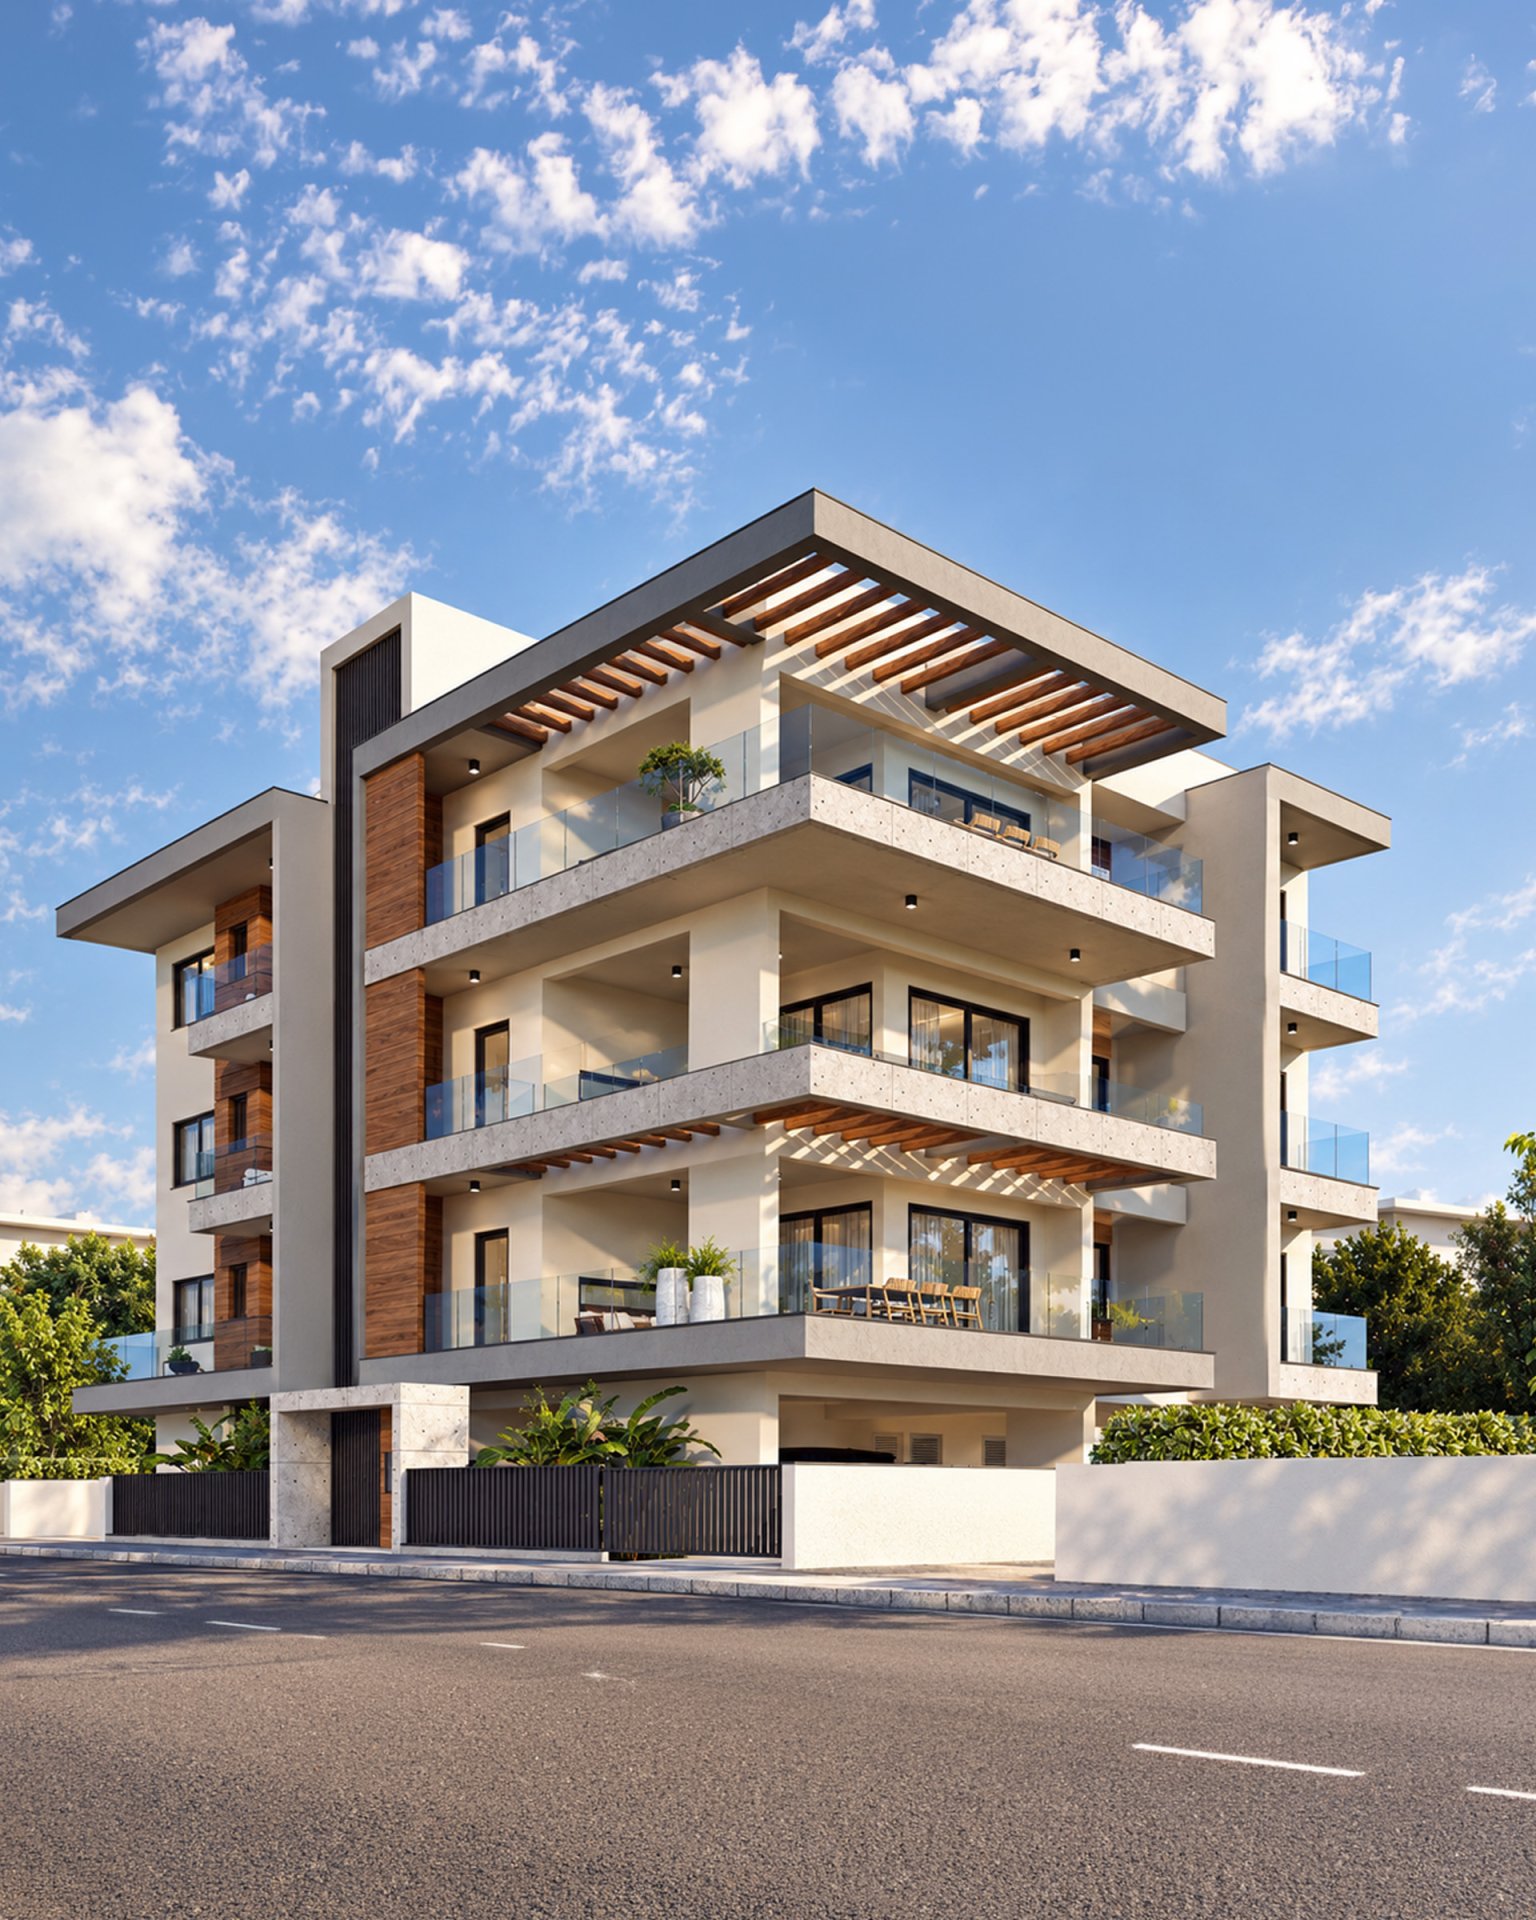 Palm V Residences
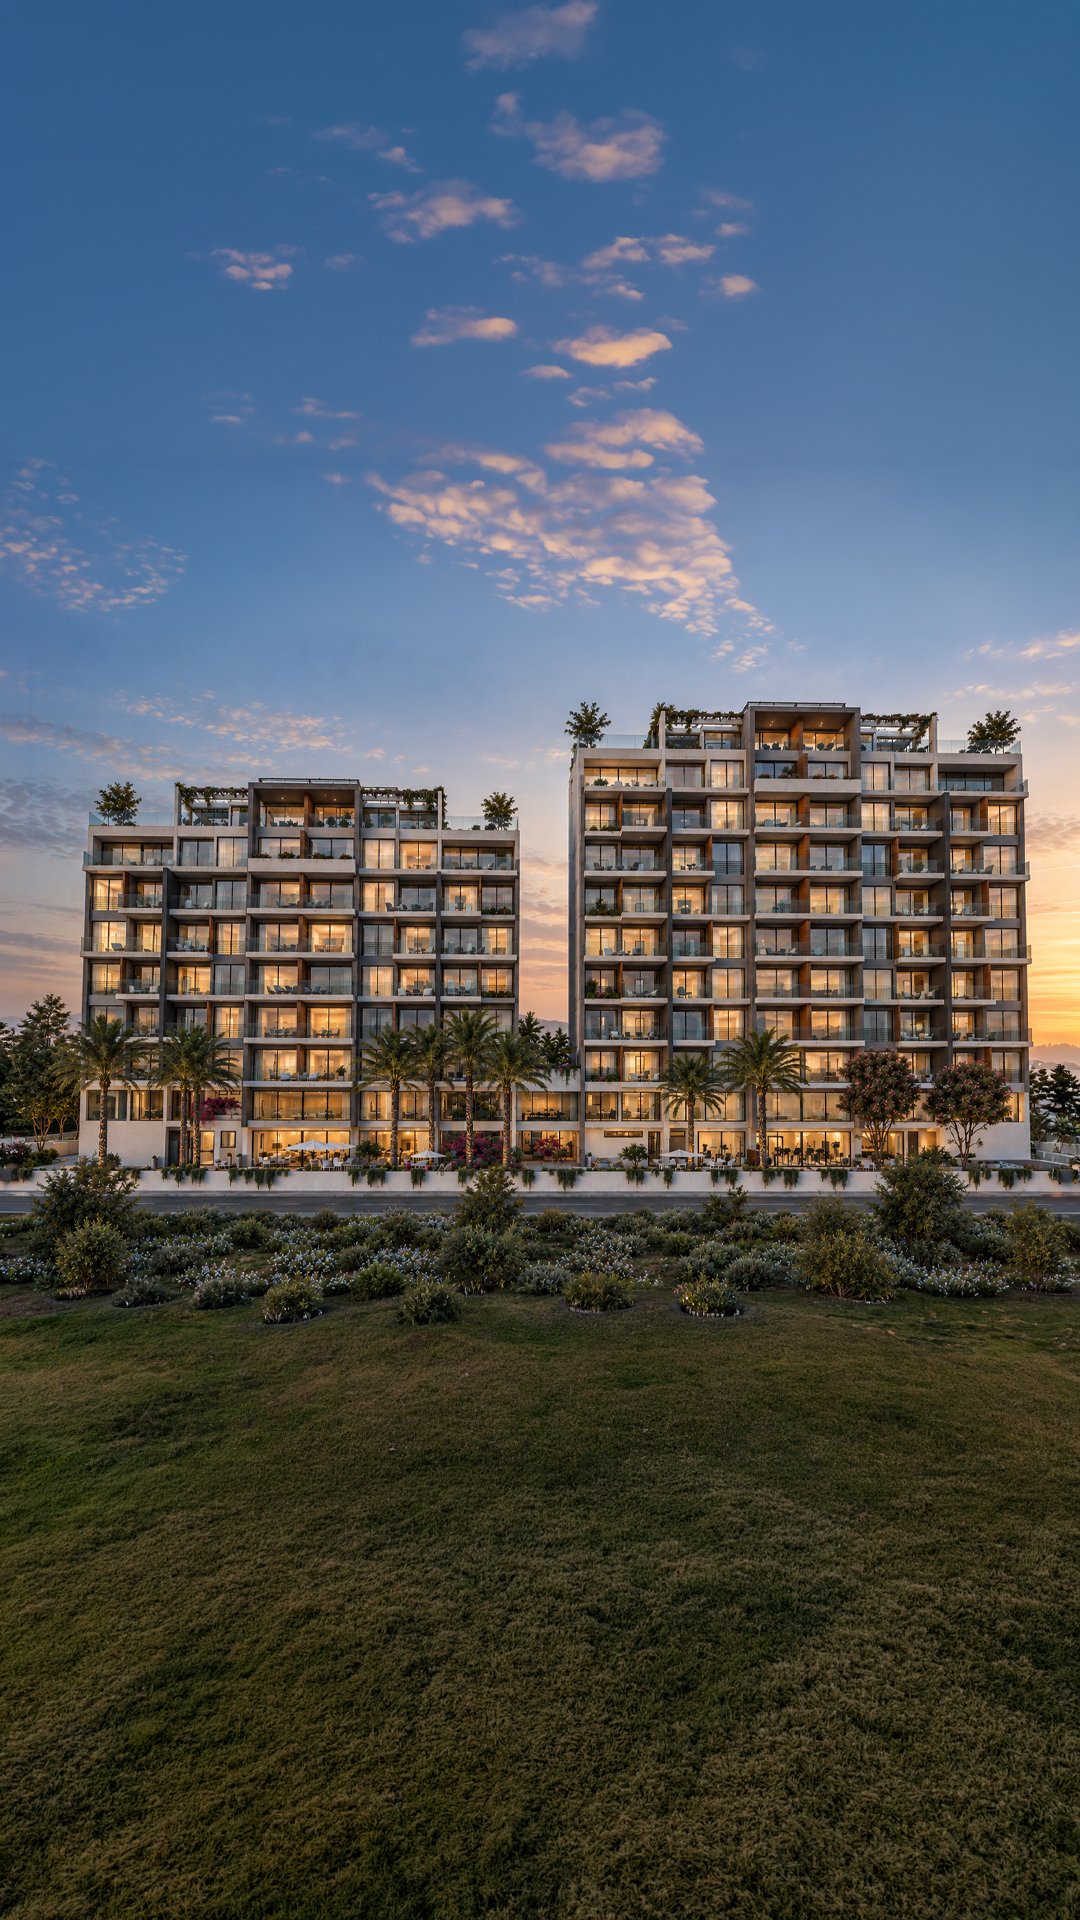 King's Resort Towers
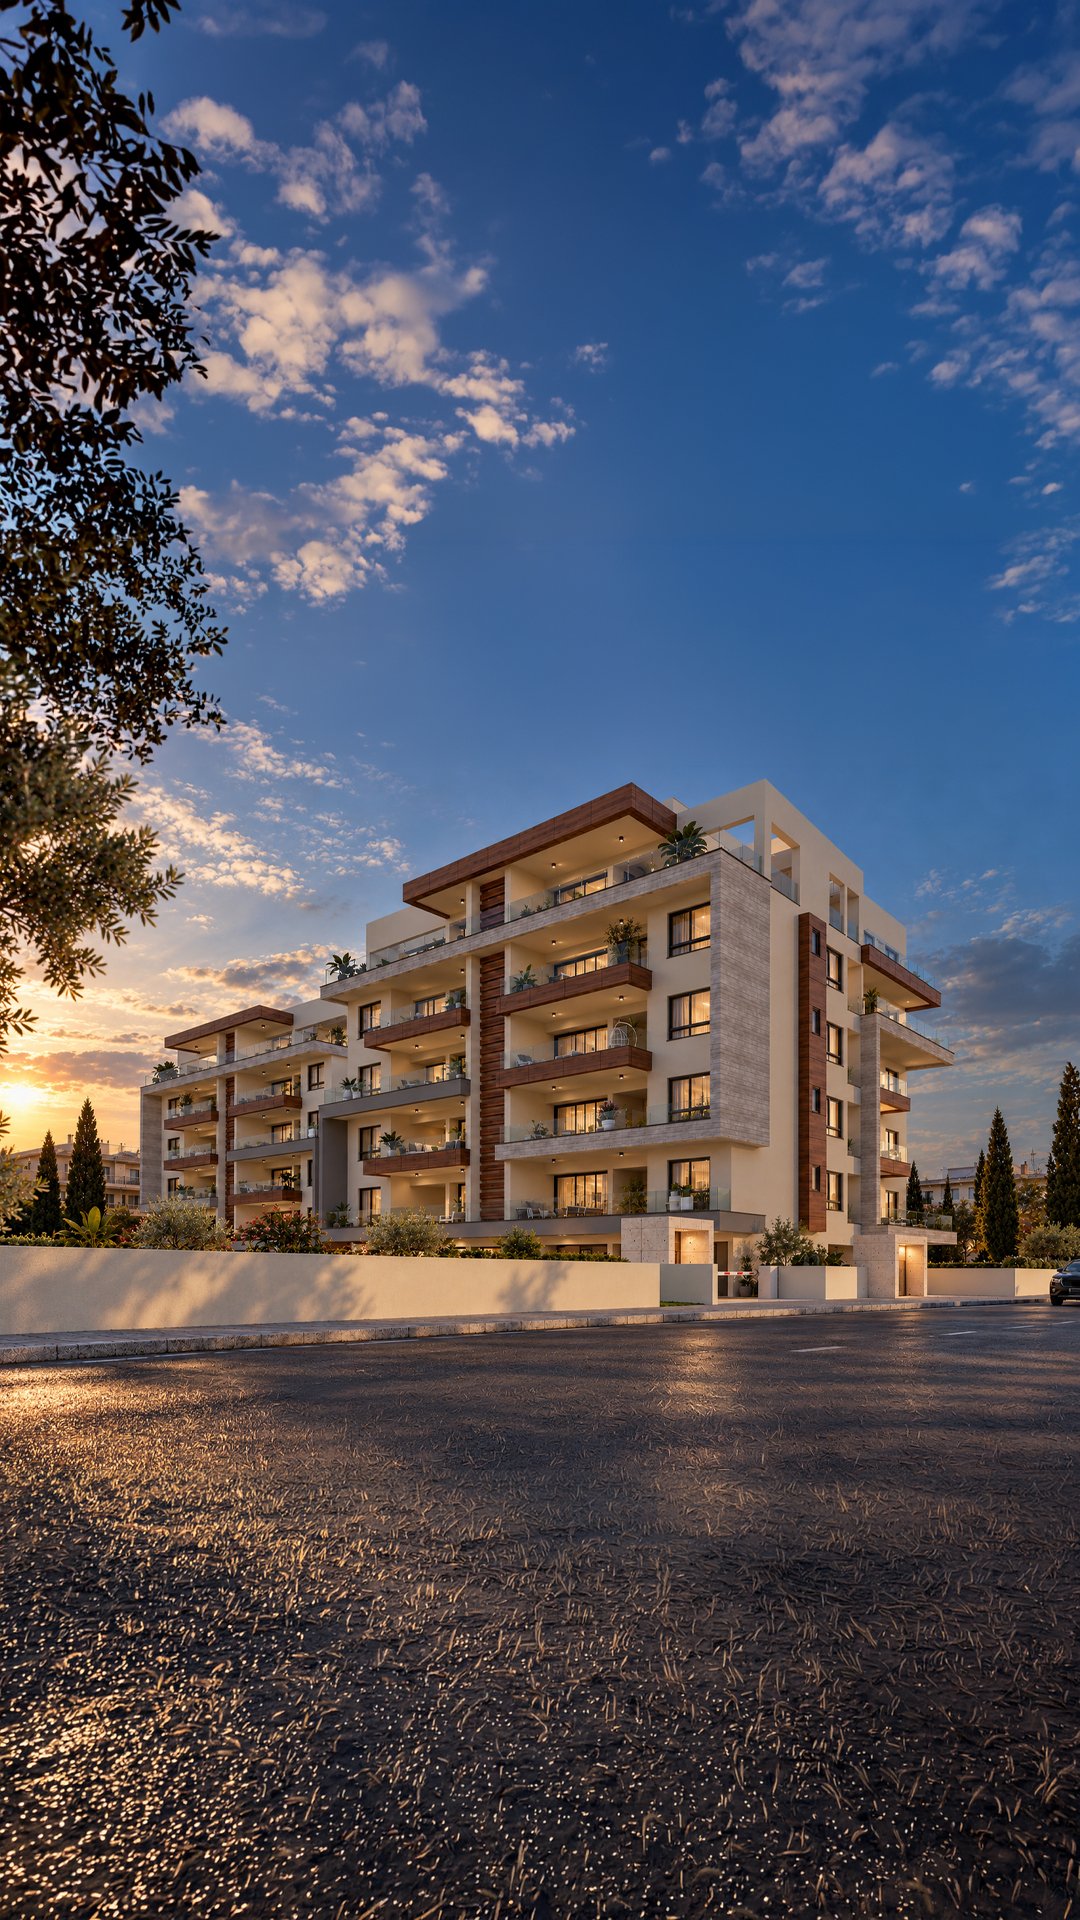 Mirror Residence
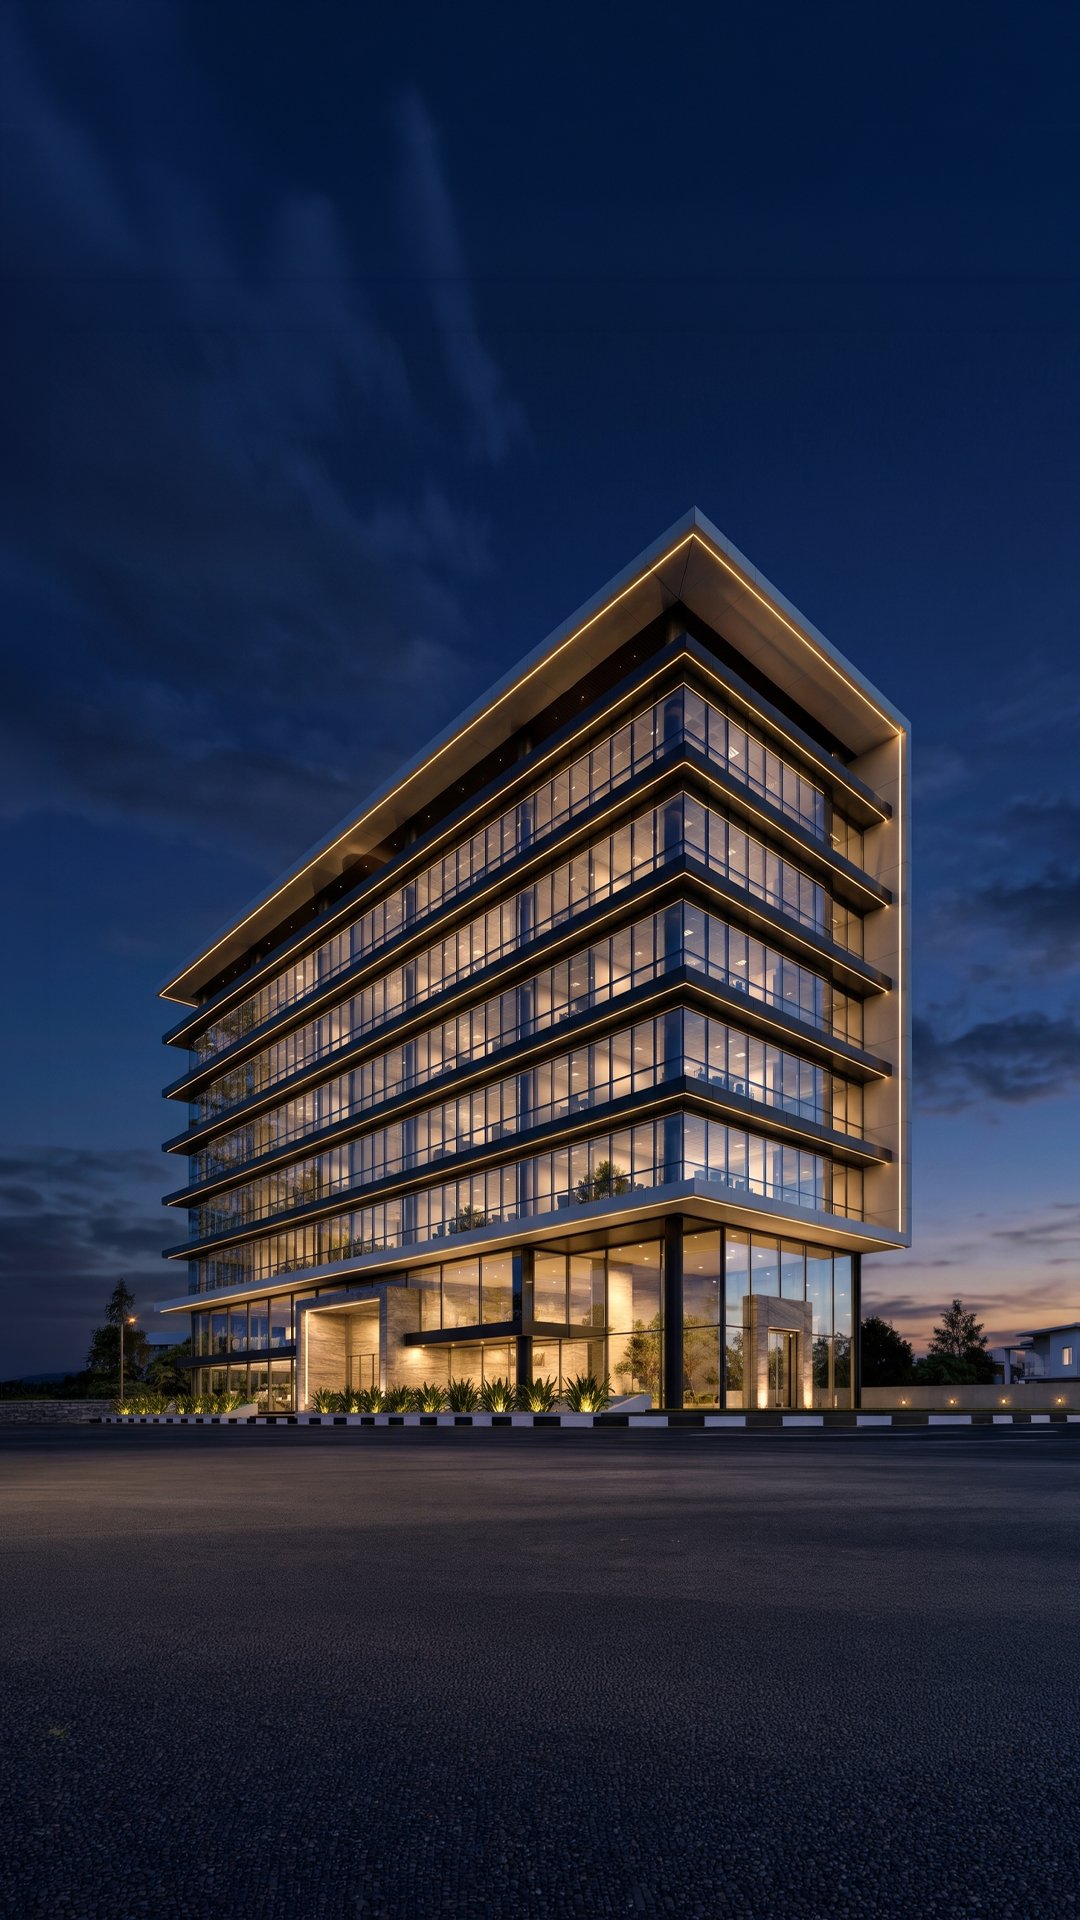 Globalstars Tower
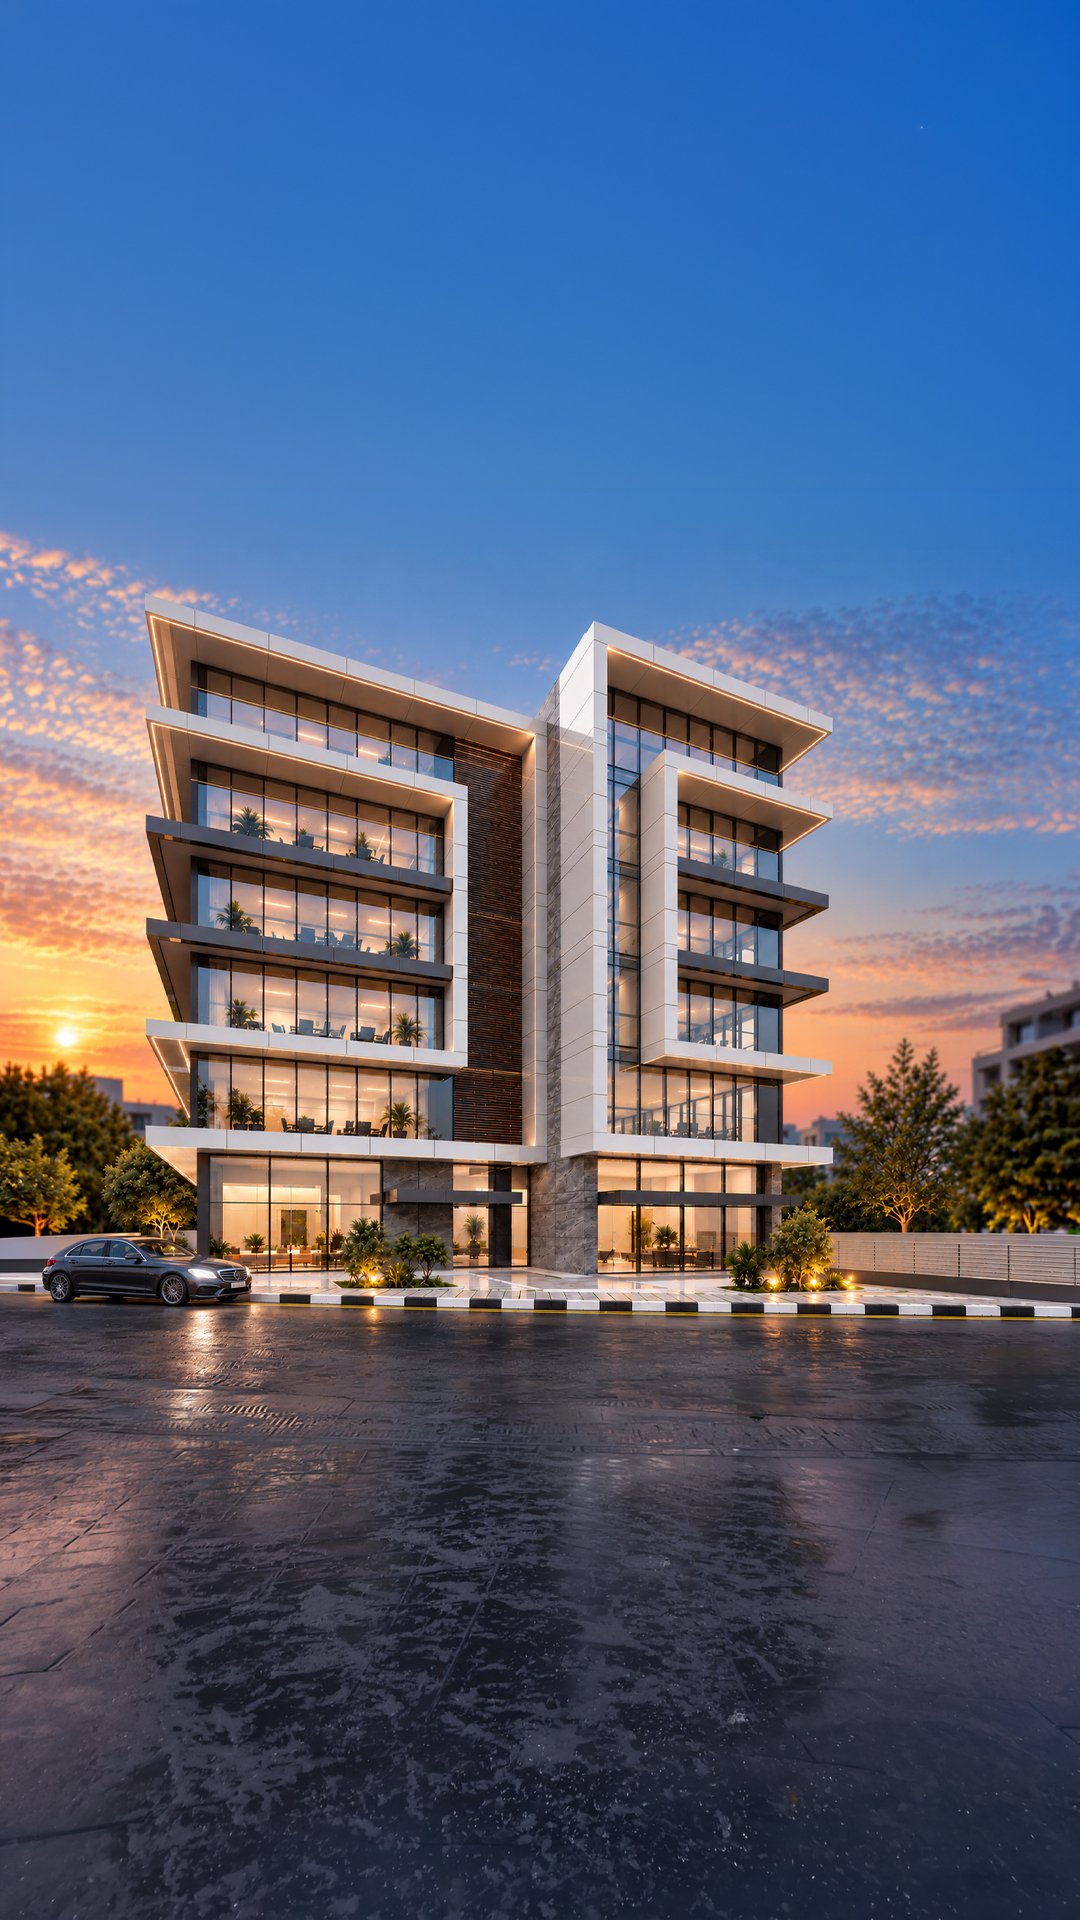 BridgeHouse II
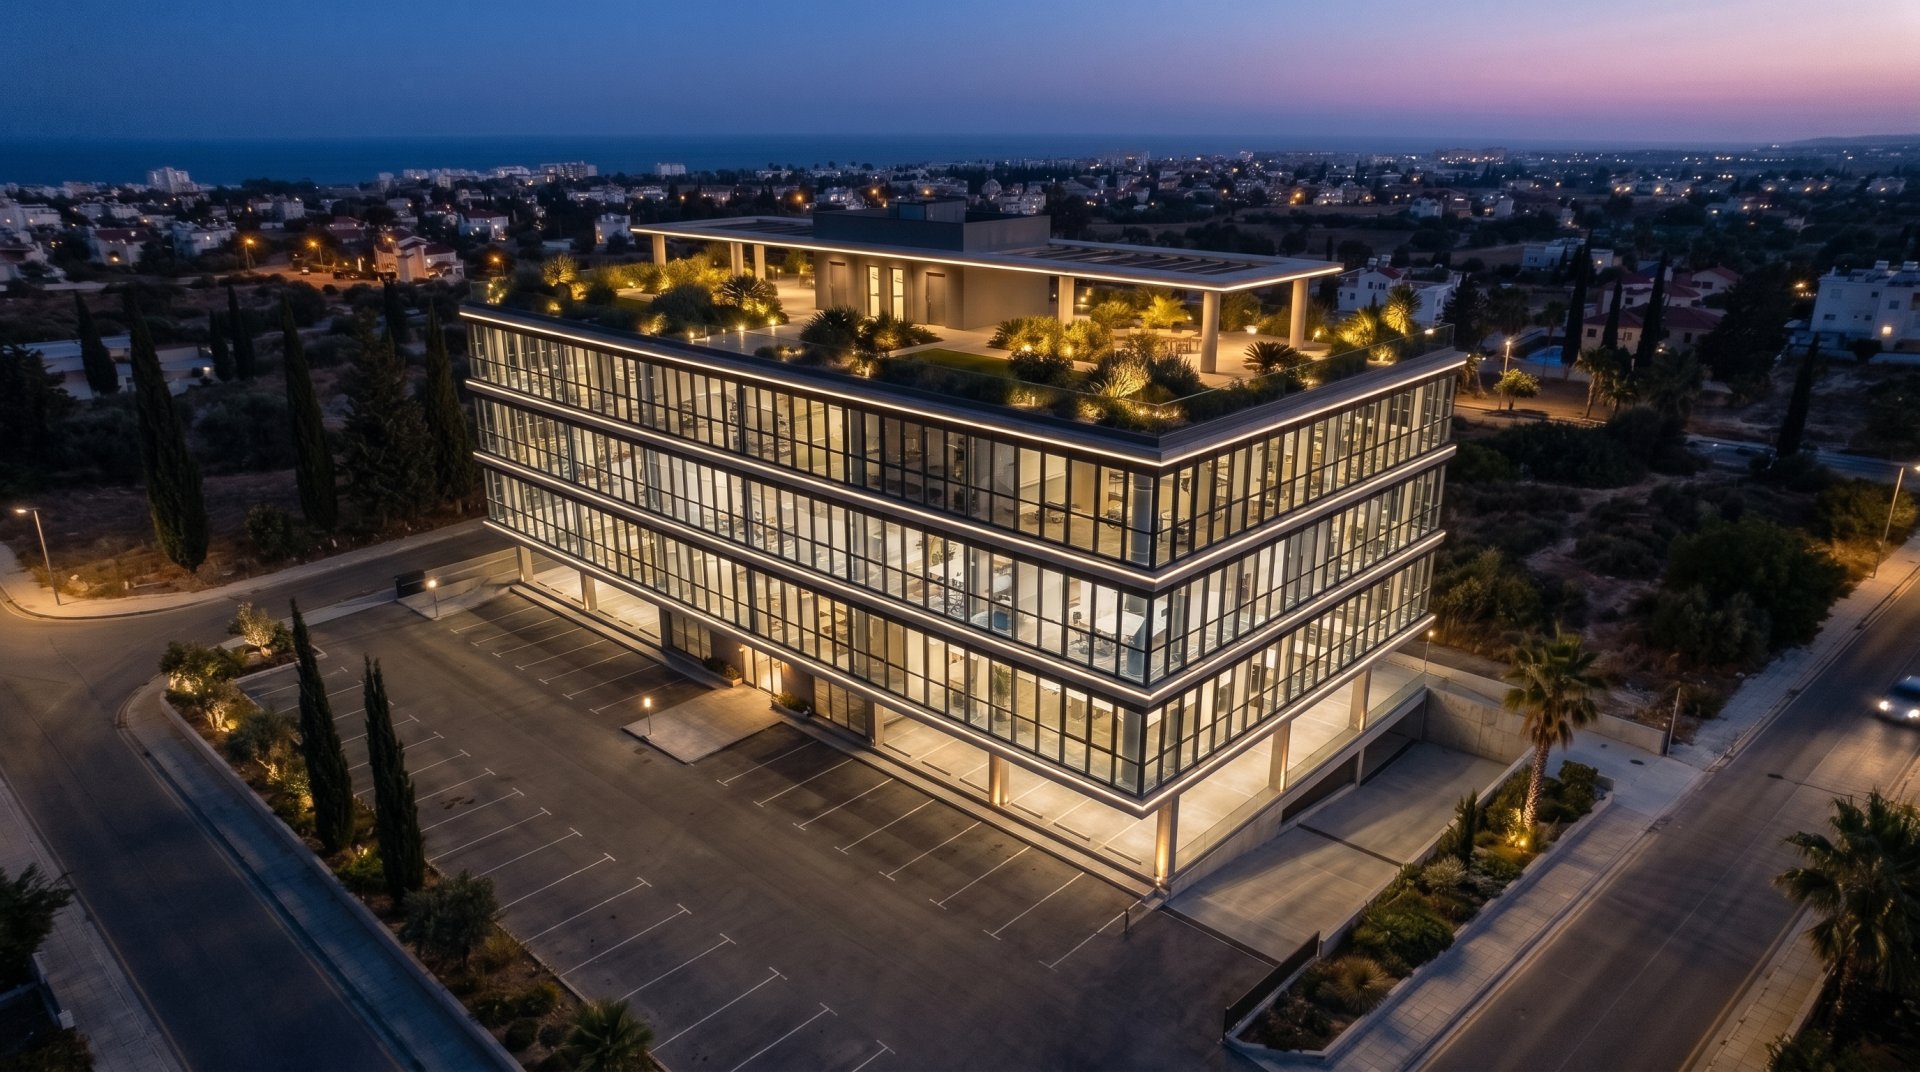 Riverside Business Park